
Making historic buildings work for modern life.
We're currently working on a project in Belfast that got us thinking about a concept we developed a couple of years ago. One core strand of both, is to improve access to a listed building while avoiding any decisions that might compromise what makes it special. This felt like the right moment to look back on off the earlier work, share the thinking behind it, whilst also putting our new dedicated visualisation workstation through their paces at the same time*.
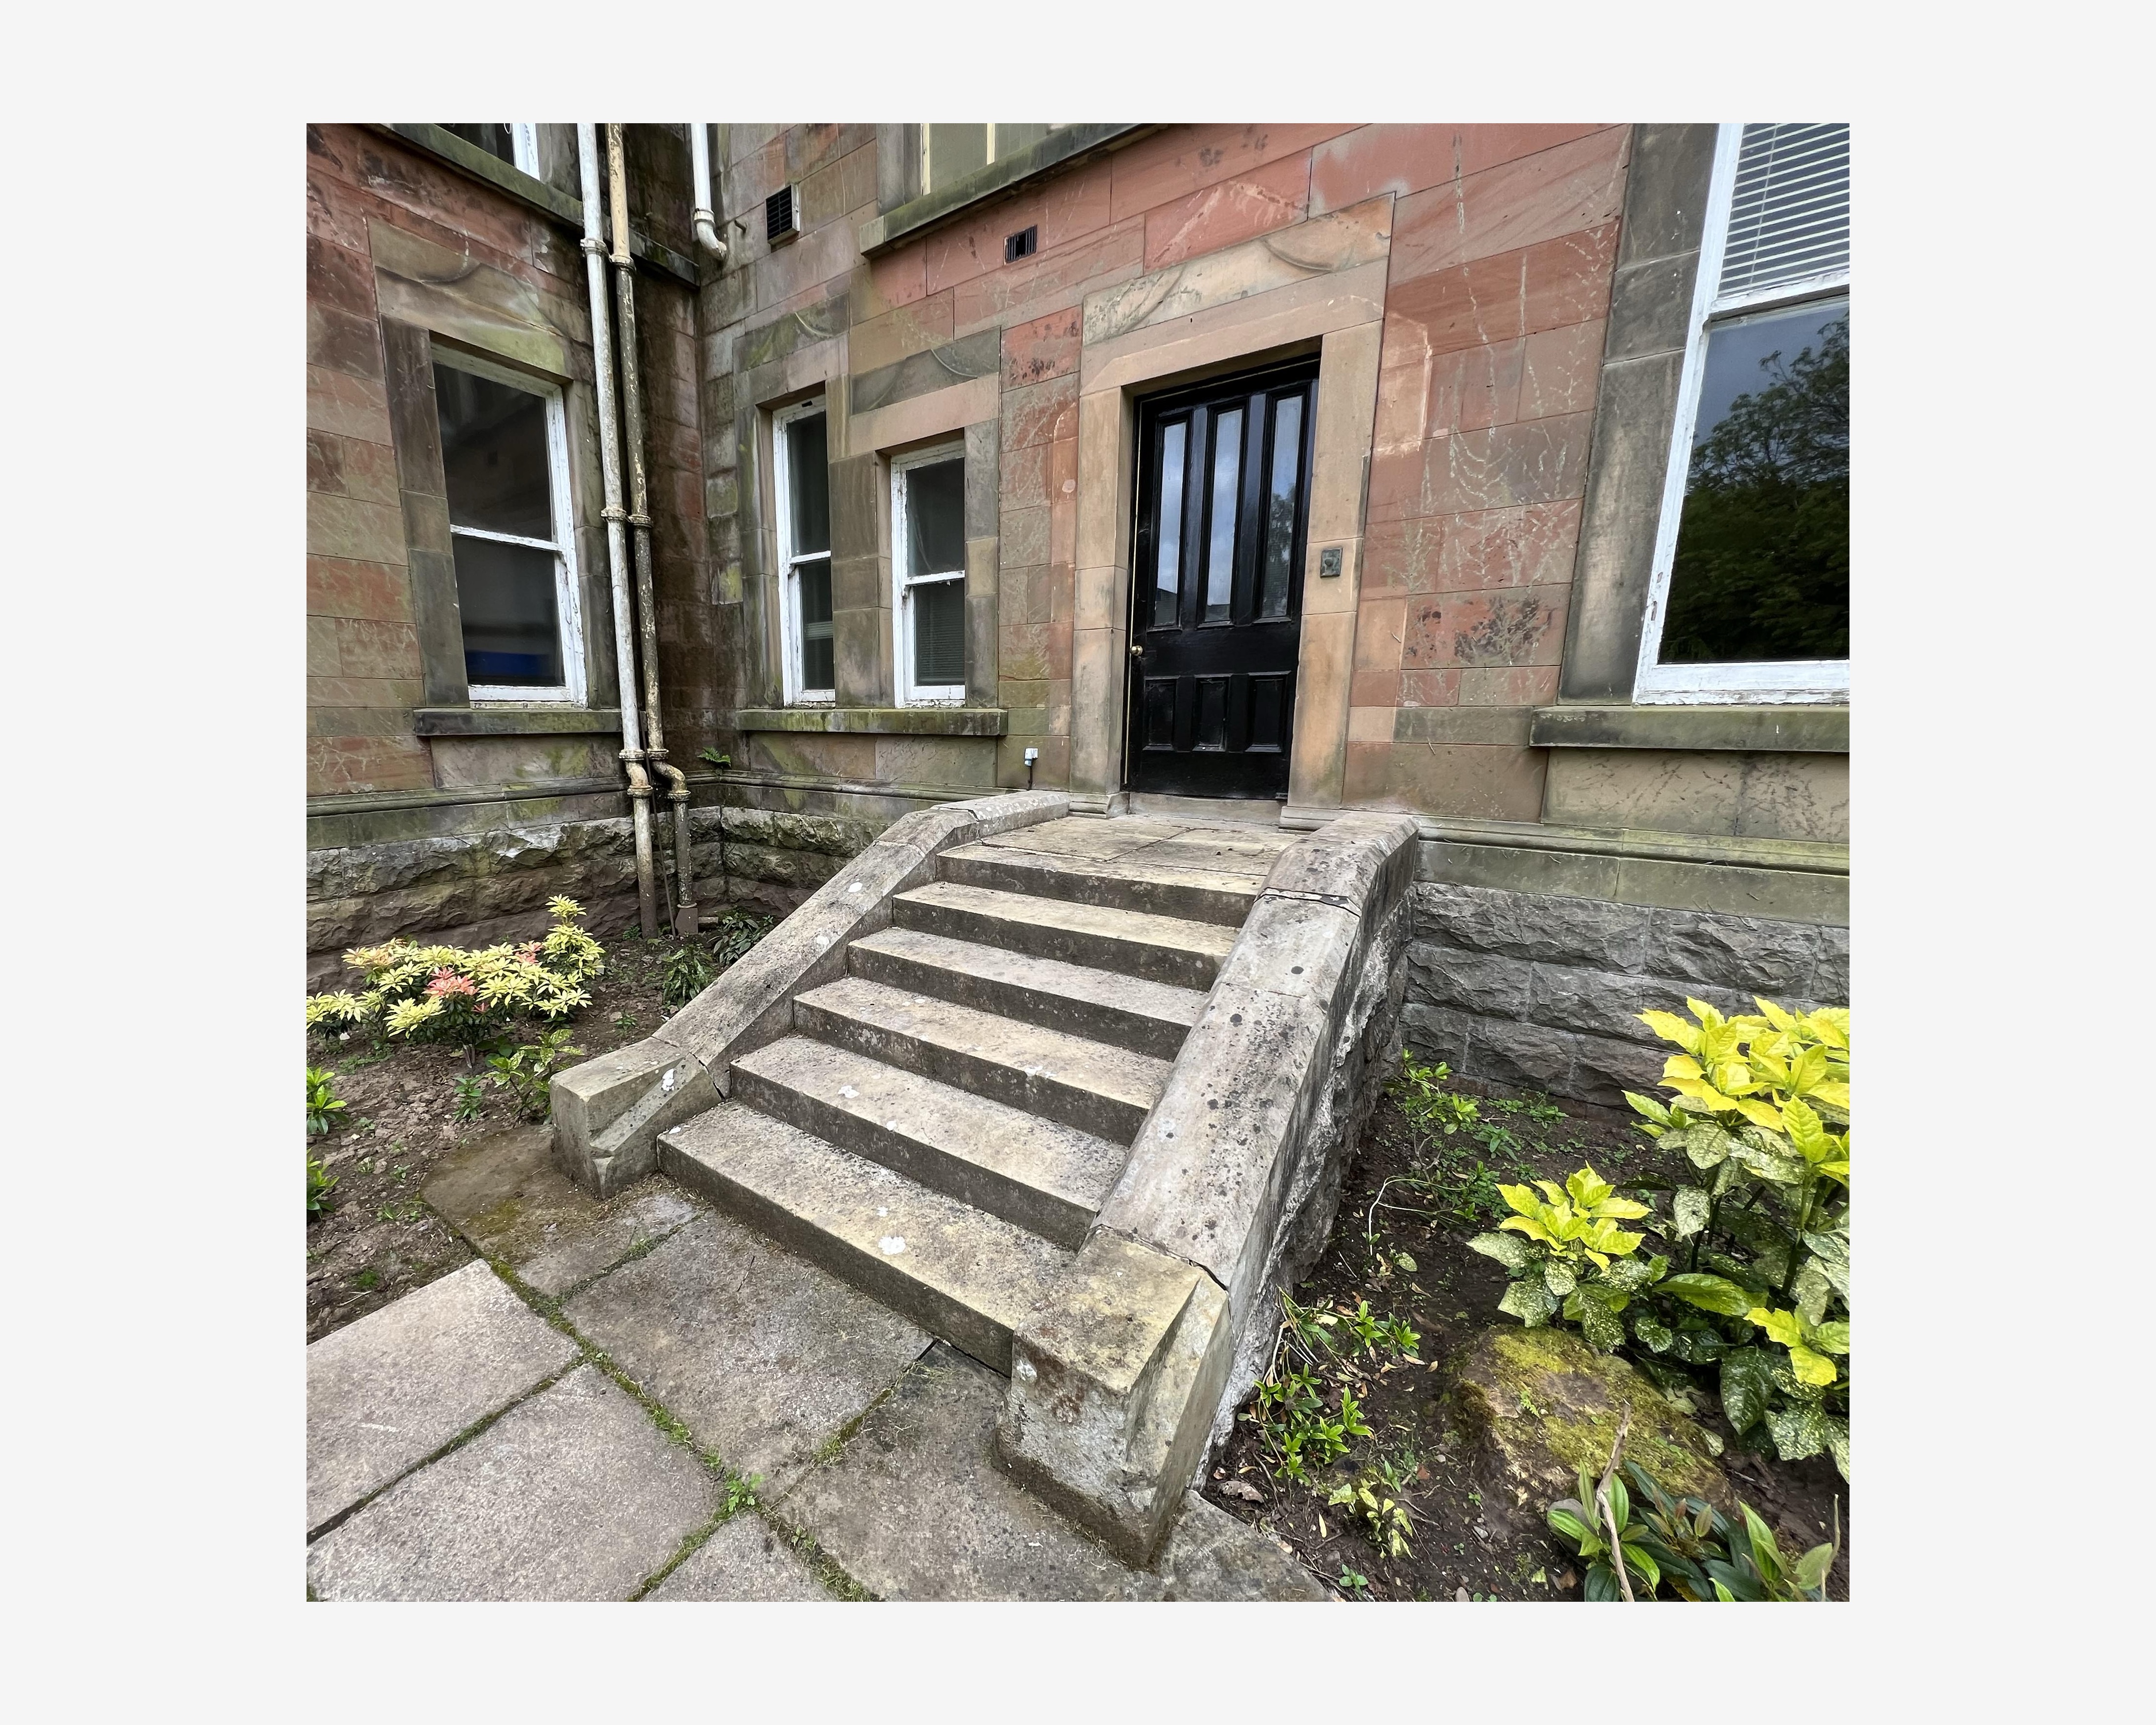
The building in question is a late Victorian villa in south Belfast, built in 1885 which is listed with a B1 grading due to its strong aesthetics and historic detailing. Dumfries red sandstone ashlar façade is set on a rock-faced basalt plinth. This base palette is defined with a chamfered sandstone trim and completed with projecting sandstone quoins, continuous moulded sandstone sill course. All materials combine to placing this property firmly in the same league as some of Belfast's most recognised Victorian buildings — and that's no coincidence as the same architect and builders were working on Belfast Central Library at the same time, using the same sandstone.
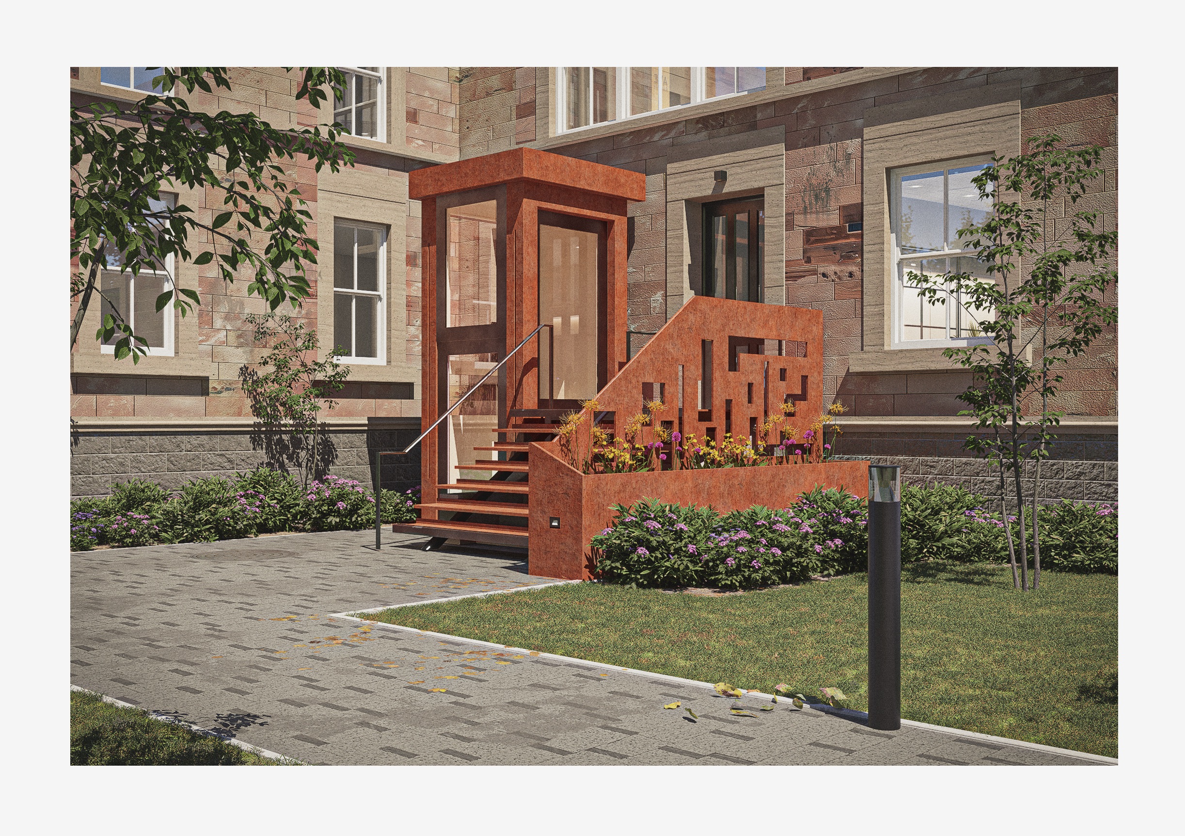
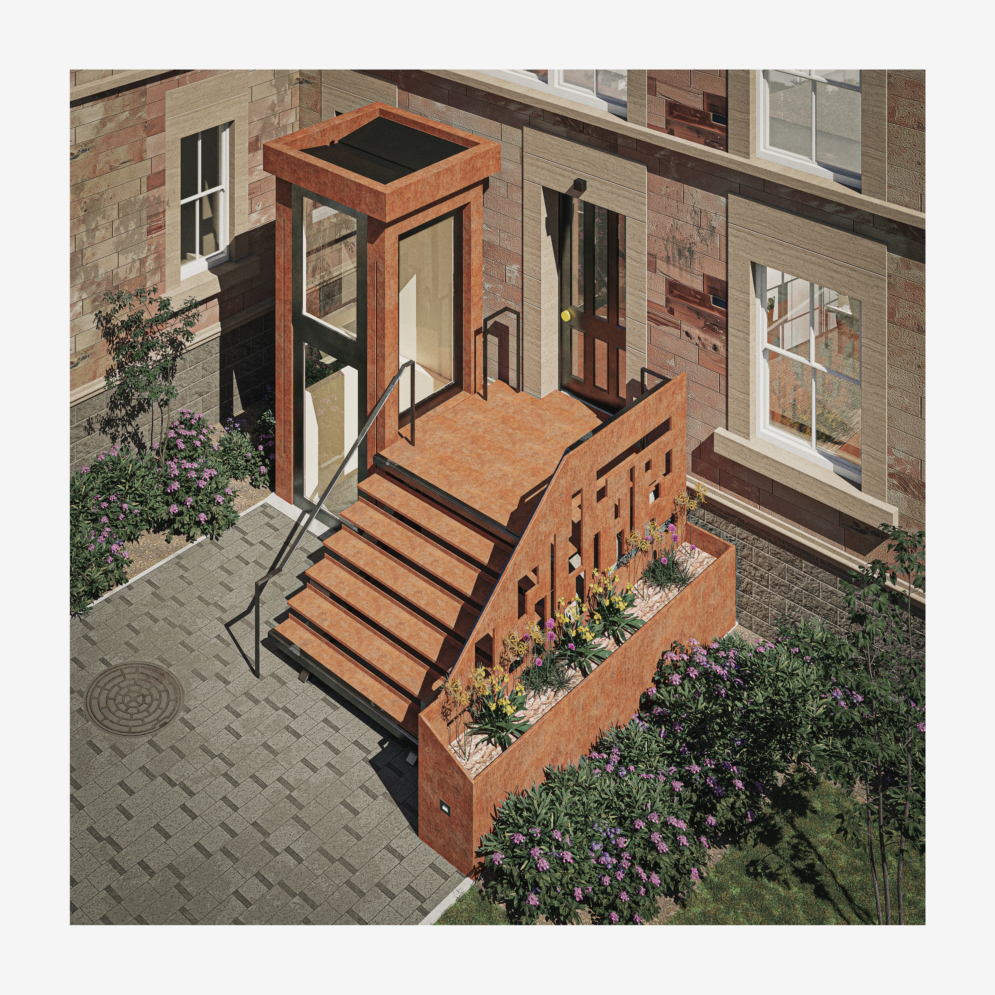
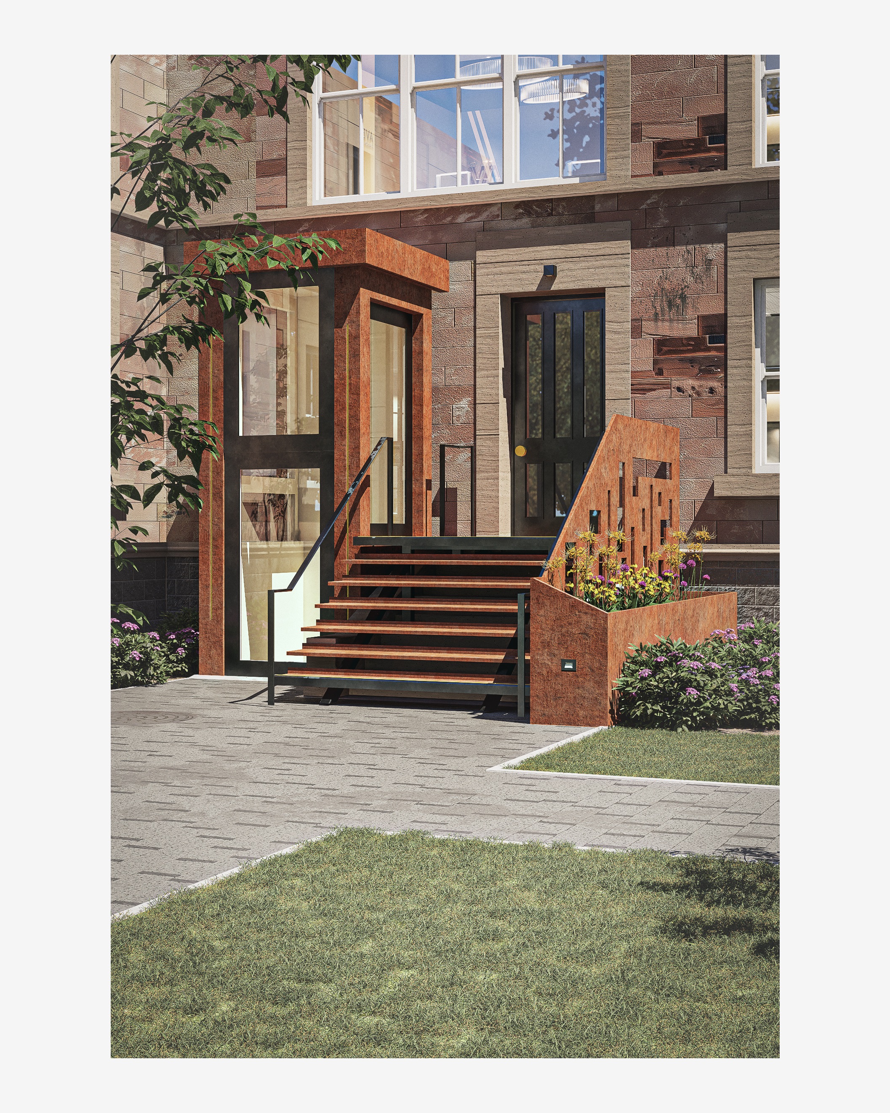
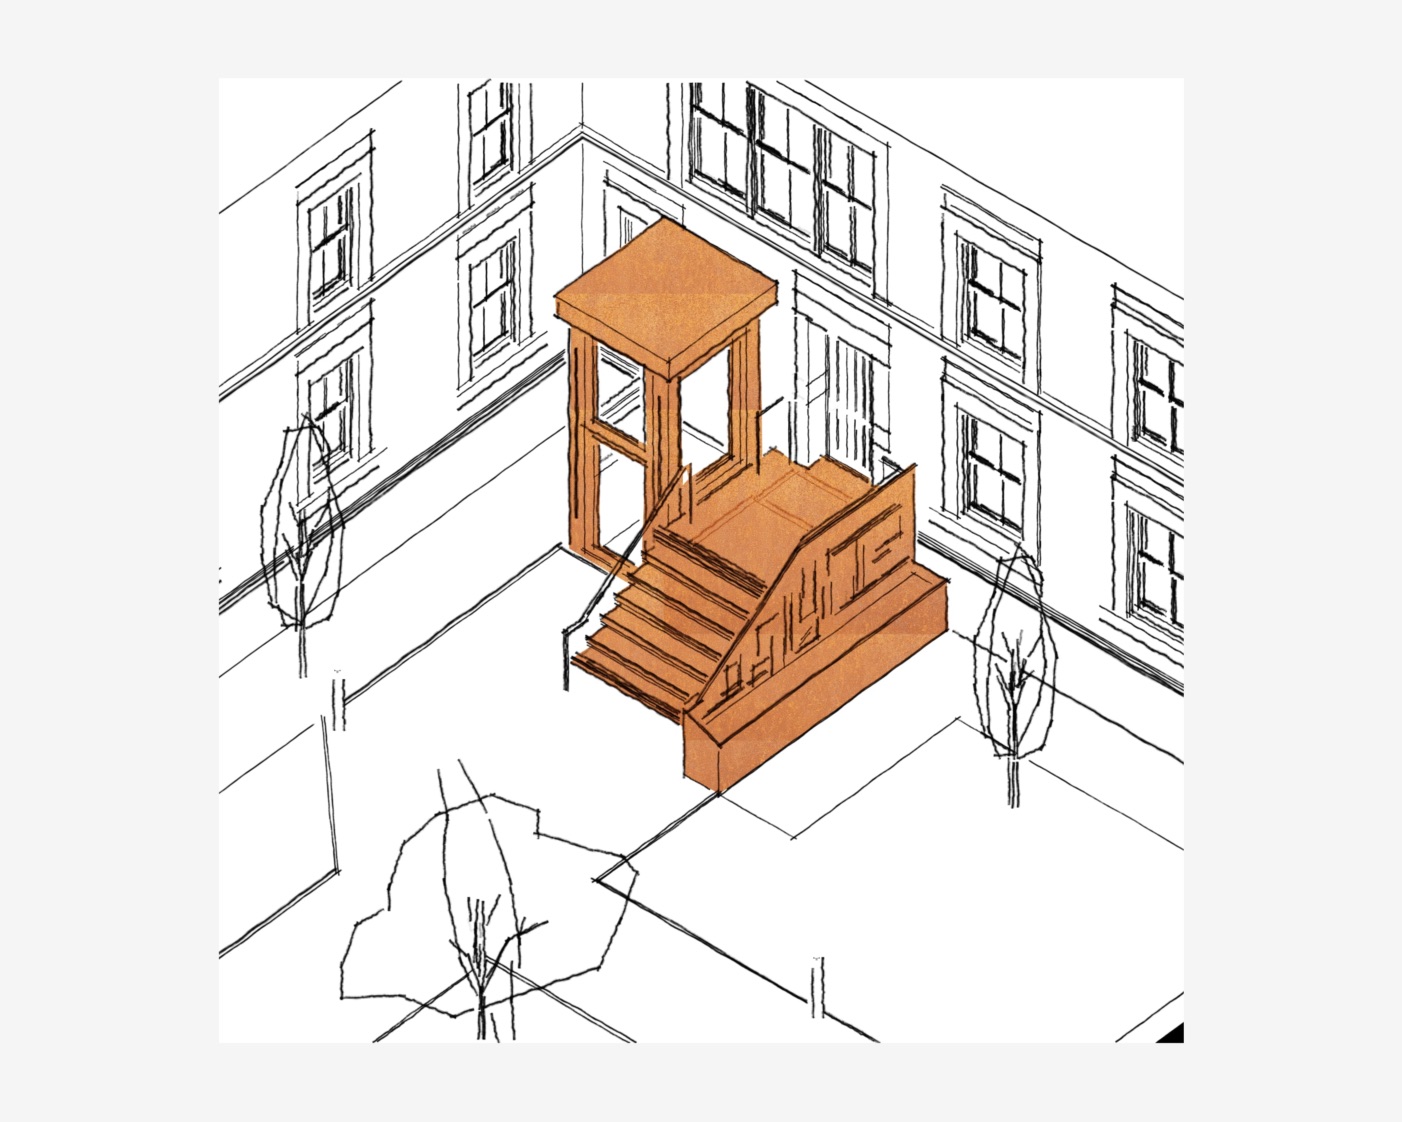
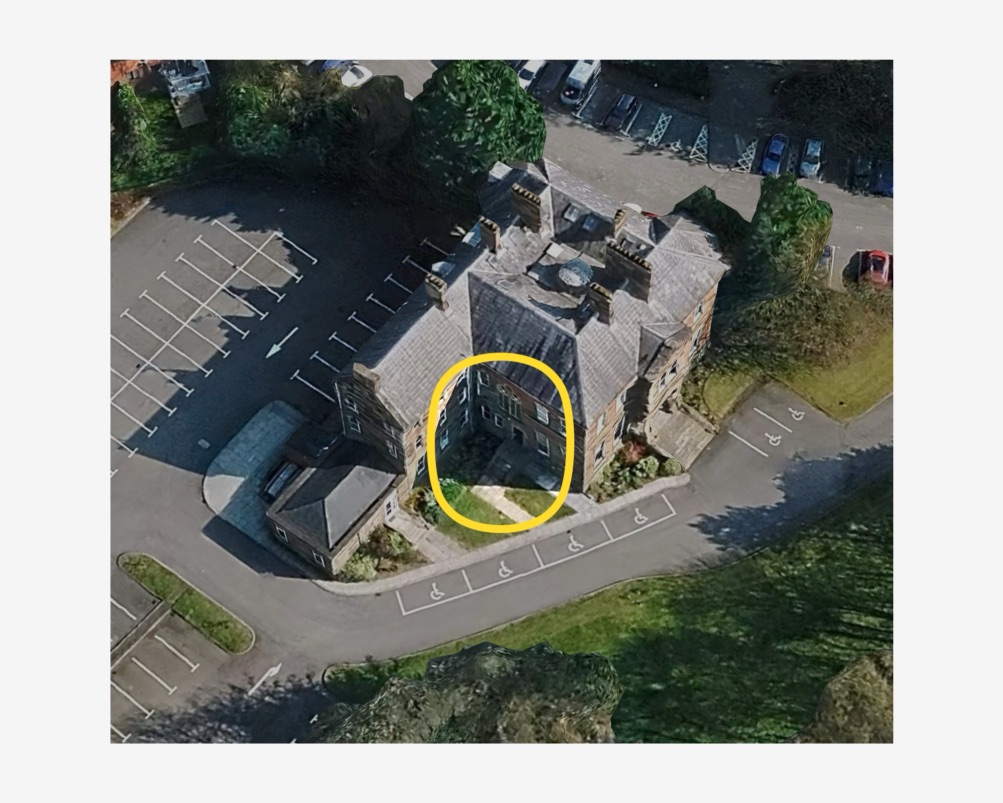
Our brief was to provide ideas for enhancing parts of the building without taking away from its historic fabric. One requirement was to improve accessibility for all with the design of a new external staircase and passenger lift to improve public access for everyone who visited the building.
The challenge with listed buildings
Historic buildings present a particular tension when it comes to accessibility. Many significant public buildings — civic halls, cultural venues, places of worship, institutional buildings — were built long before inclusive access was a core requirement (Technical Booklet R didn’t exist in the 1880’s). That should not be a limitation to a building being used and enjoyed by everyone. Adaptations for reuse, or as in this case, continuity of use, require a more considered approach to resolve the built features that do not comply with current standards or guidelines.
Every design decision carries an extra layer of responsibility when working with a listed or historic building. The aim is to solve a functional problem in a way that respects the historic characteristics. Any consultation or engagement with Historic Environment Division (HED) will help to guide through a core principle — any new addition should be clearly distinguishable as contemporary, while being sympathetic in scale and composition to what's already there.
That's a fine line to walk. Go too far in one direction and the intervention looks jarring. Go too far in the other and you risk producing a design that neither honours the original nor reads as new work.
Why Corten steel?
In this instance, our design centred on a strong material choice — Corten weathering steel. The thought process was that visually, the warm amber and terracotta tones of weathered Corten sit comfortably alongside red hues of the sandstone without trying to match it. It reads as subtly modern, avoiding any confusion about what's original and what's new. The colour palette feels like it belongs — the arrangement has warmth and materiality that feels no need to compete with the building behind it.
The reason for a weathering steel here wasn't purely aesthetic though. A steel alloy with a stable rust-like patina on its surface is incredibly durable, low-maintenance material when exposed to the elements — ideal for this particular use case.
The landscaping in this area was also enhanced for practical reasons so we designed a planter integrated into the Corten structure — a deliberate decision to soften what could otherwise feel quite industrial. Our aim was that redefined natural or planted features helped our design settle into the site rather than forced onto it.
Looking back to look forward
At the time this concept was a useful exercise in working through the design logic of listed building accessibility — and it's one we're applying to a current project. The parameters match — listed building, strong faceades aesthetics and the aim to create public spaces without access limitations.
At the moment we are working through the same questions of material choice, HED engagement, and how a contemporary addition can genuinely enhance a historic building rather than simply tolerate it.
More on that one as it develops…
* We have also invested in learning to use D5 Render to compliment our investment in new hardware. D5 is a tool that lets us produce high quality imagery directly from our design models — useful for communicating concepts clearly.
We've been impressed with the results so far and hope to build on those and improve the outputs like the ones shown here →.
May 2026
.jpg)
We have projects in our portfolio, please check them out.