
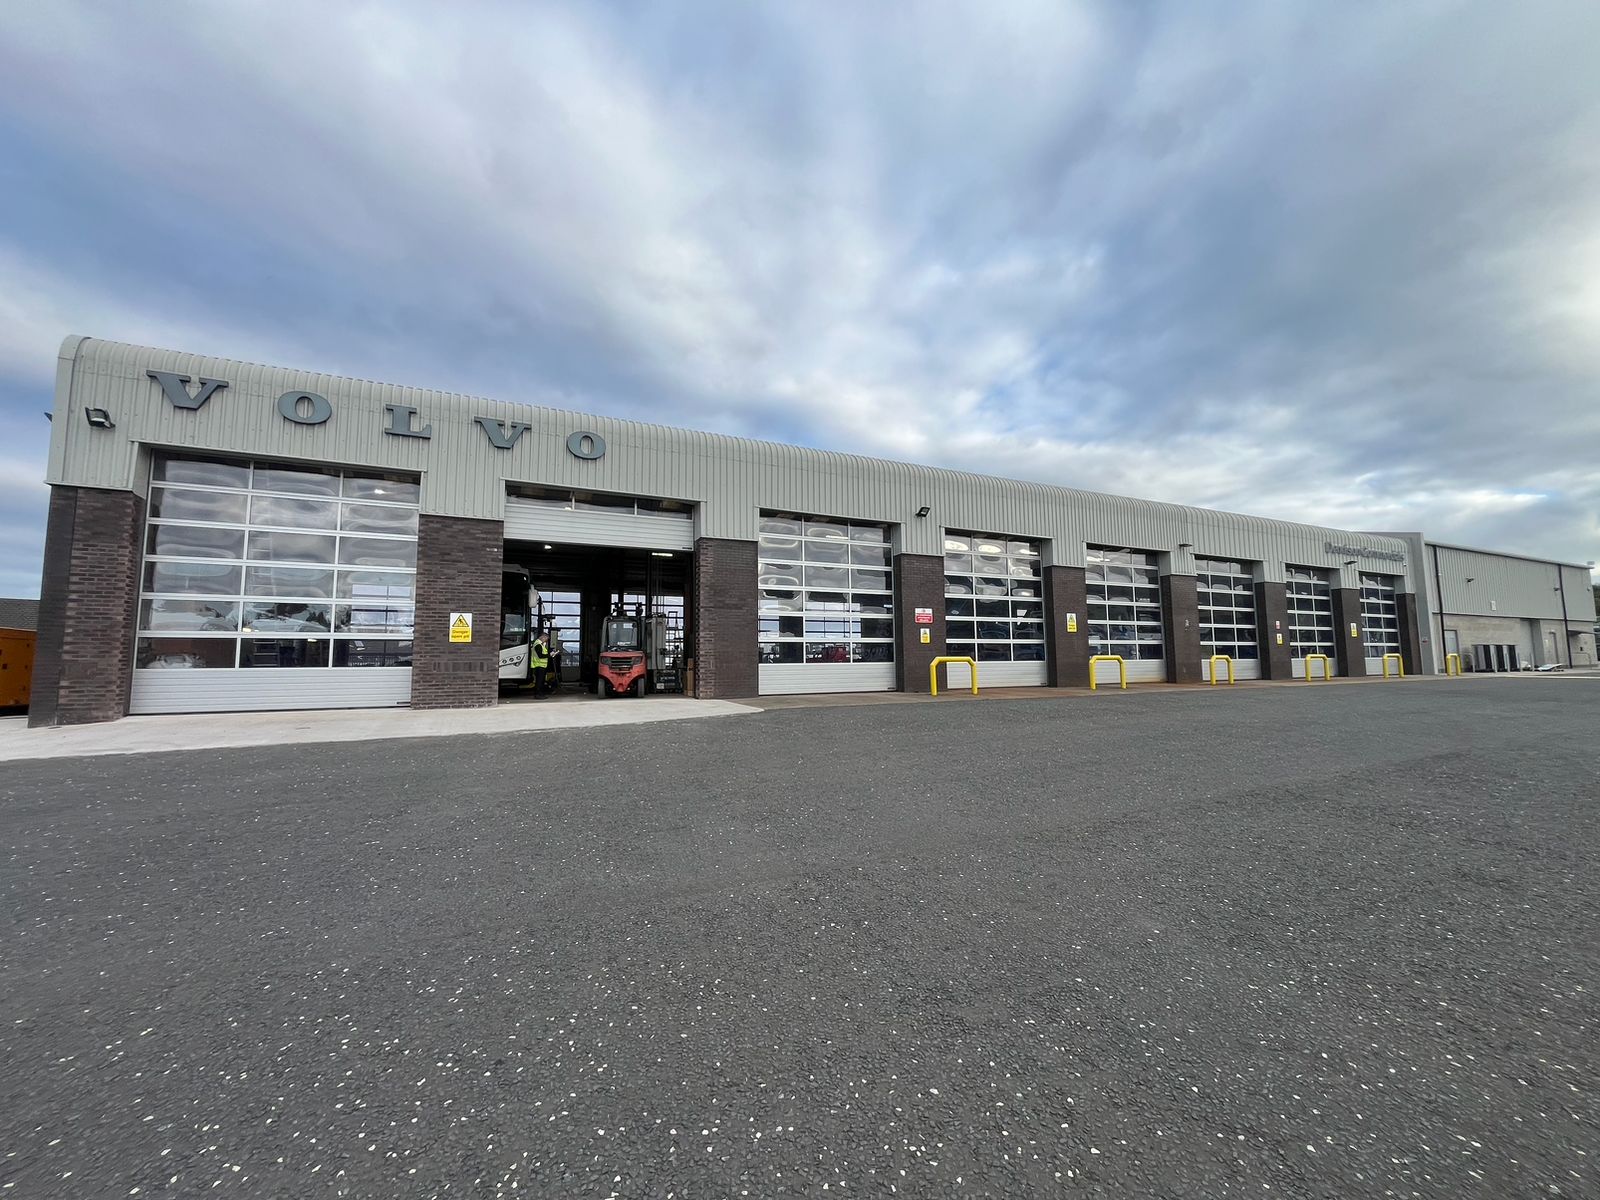
Extending Workshop Facilities for Dennisons Commercials.
Overview
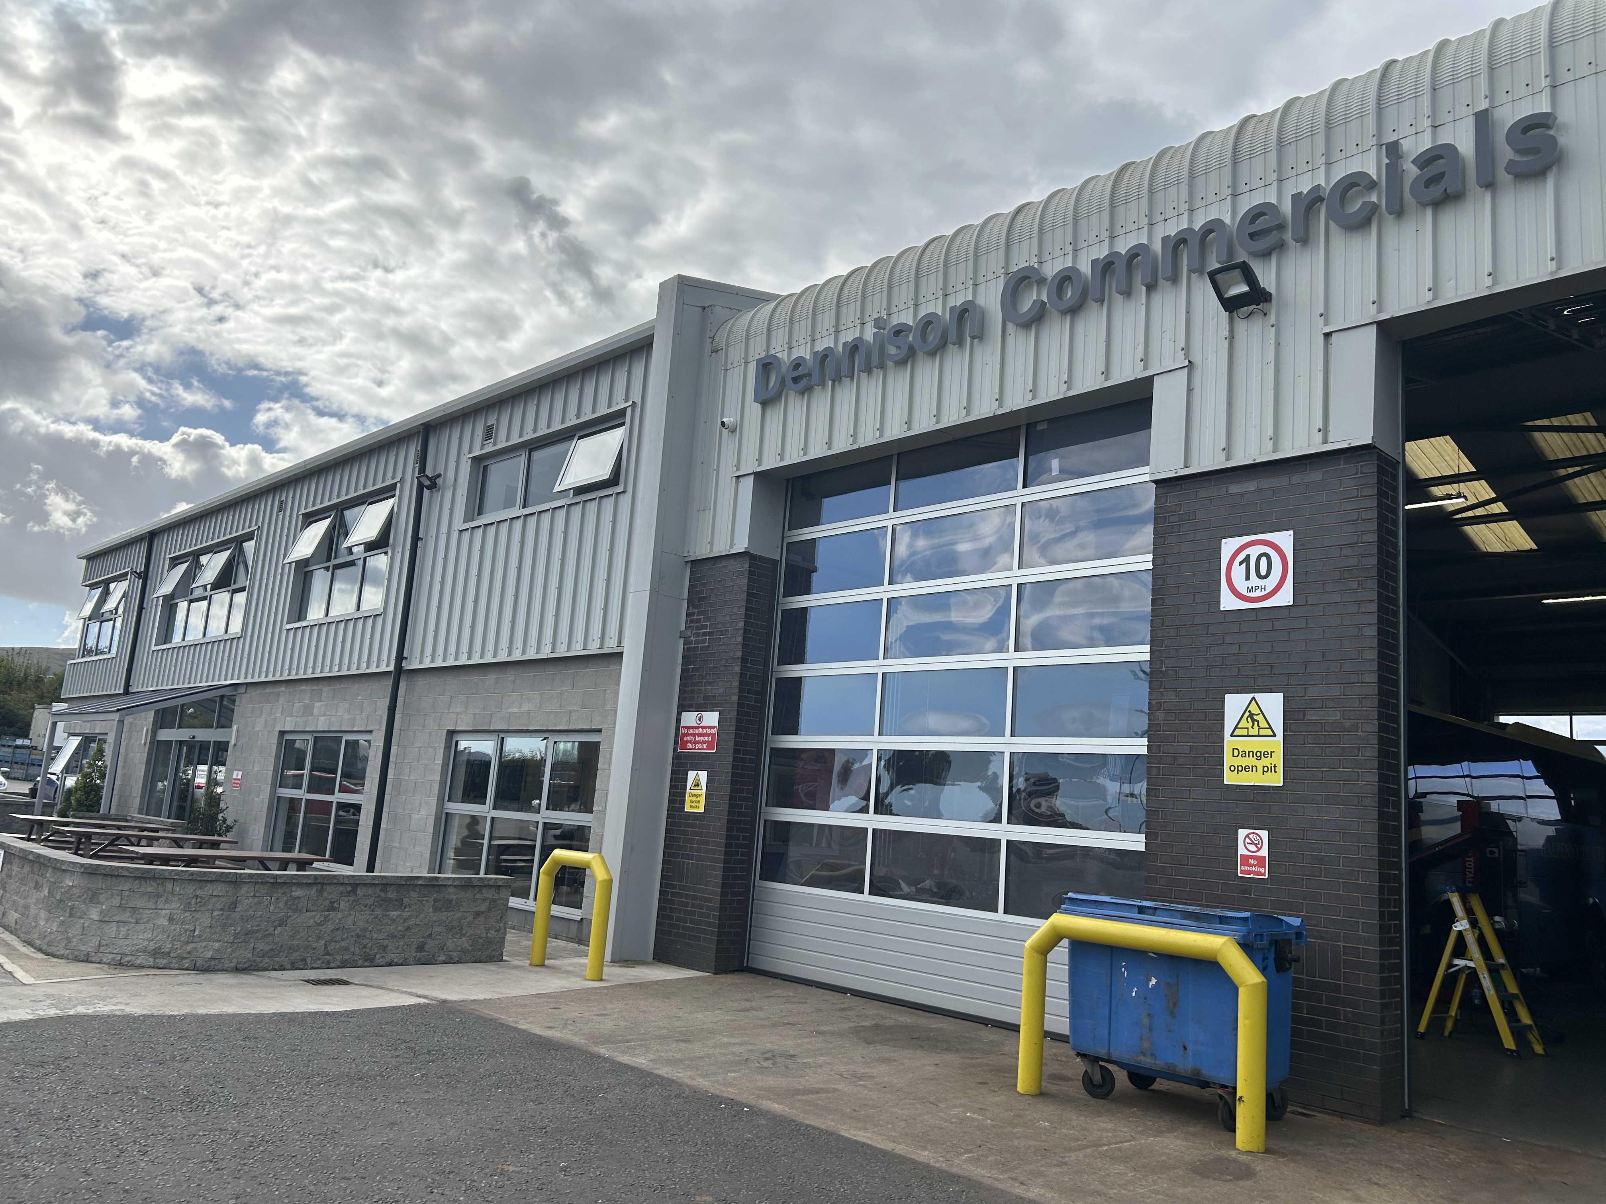
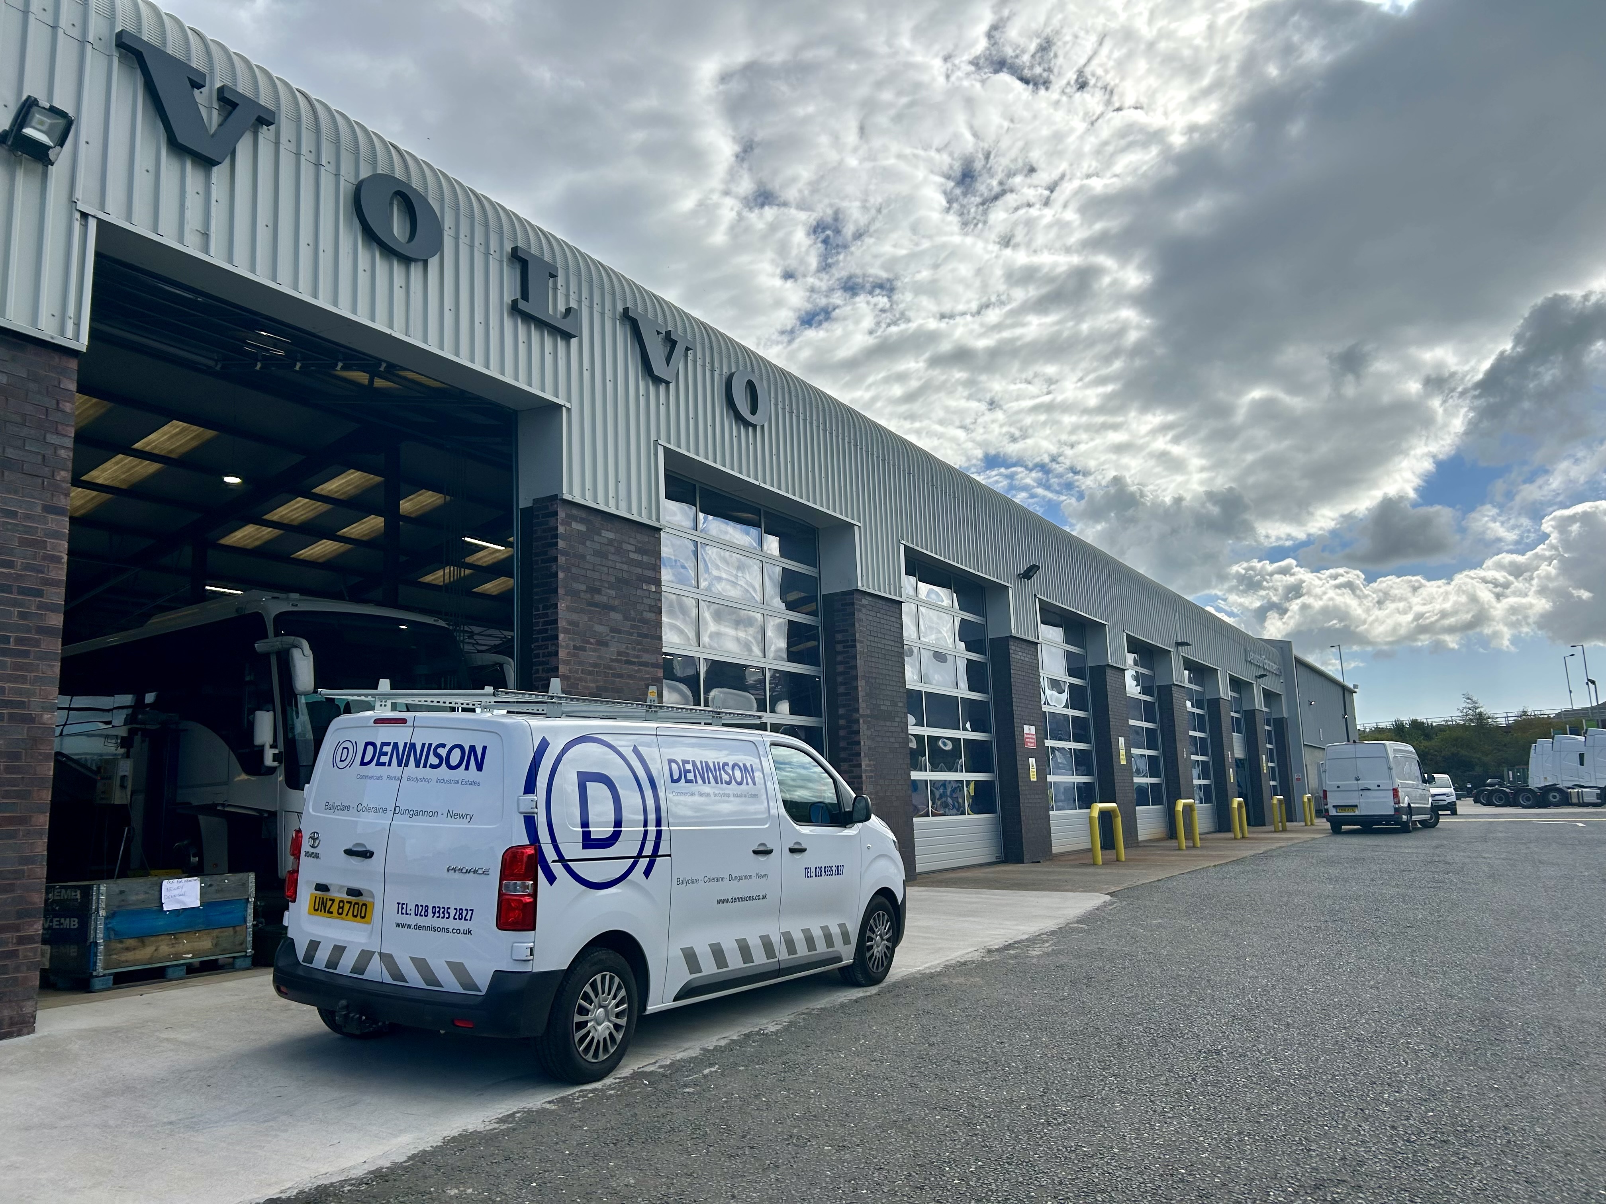
We completed a substantial extension to the workshop facilities at Dennisons Commercials workshop facility in Newry, adding over 600m² across two floors to support how the business operates day to day.
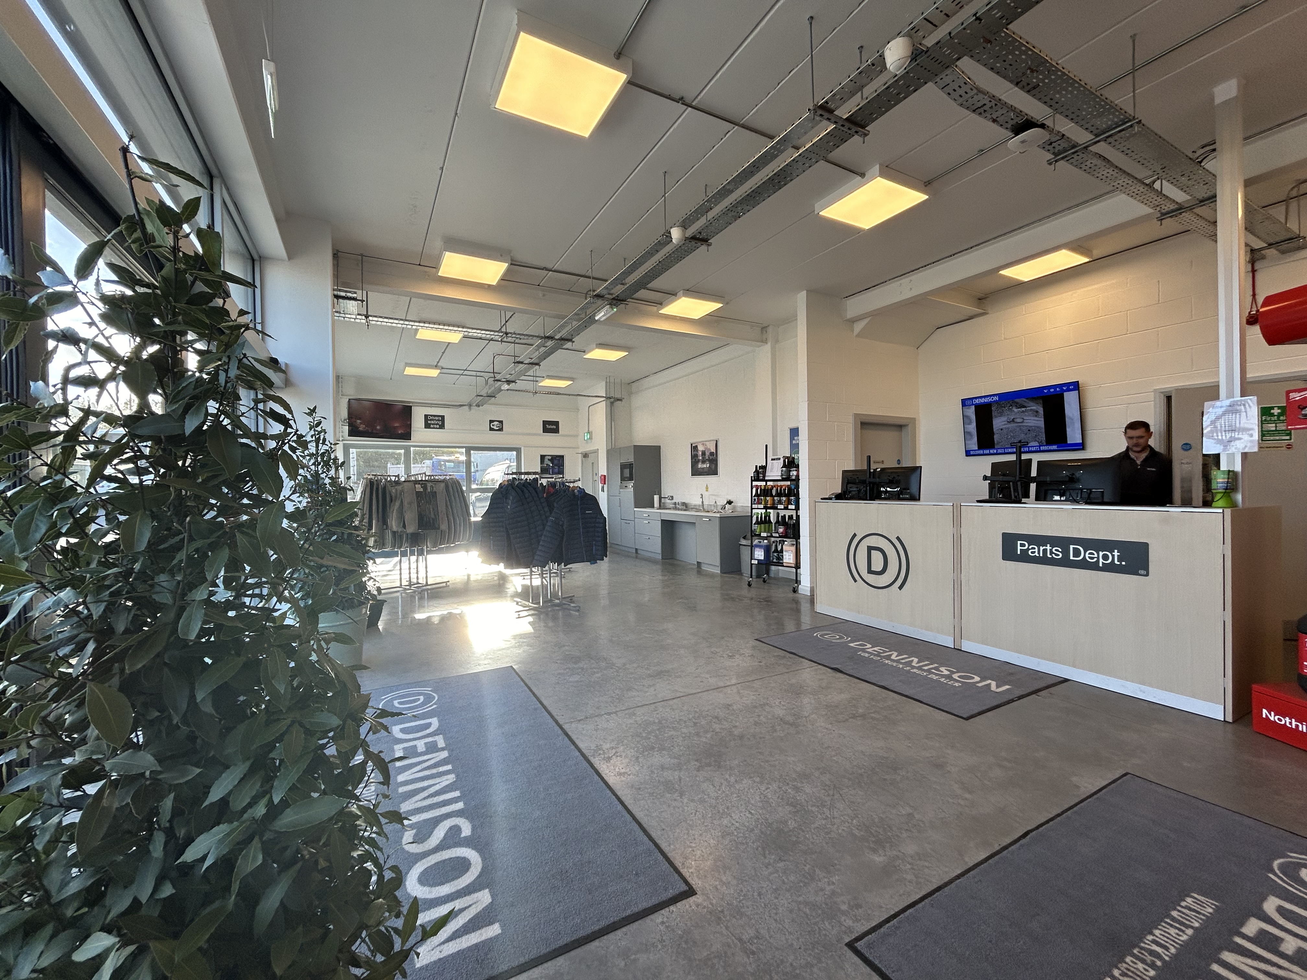
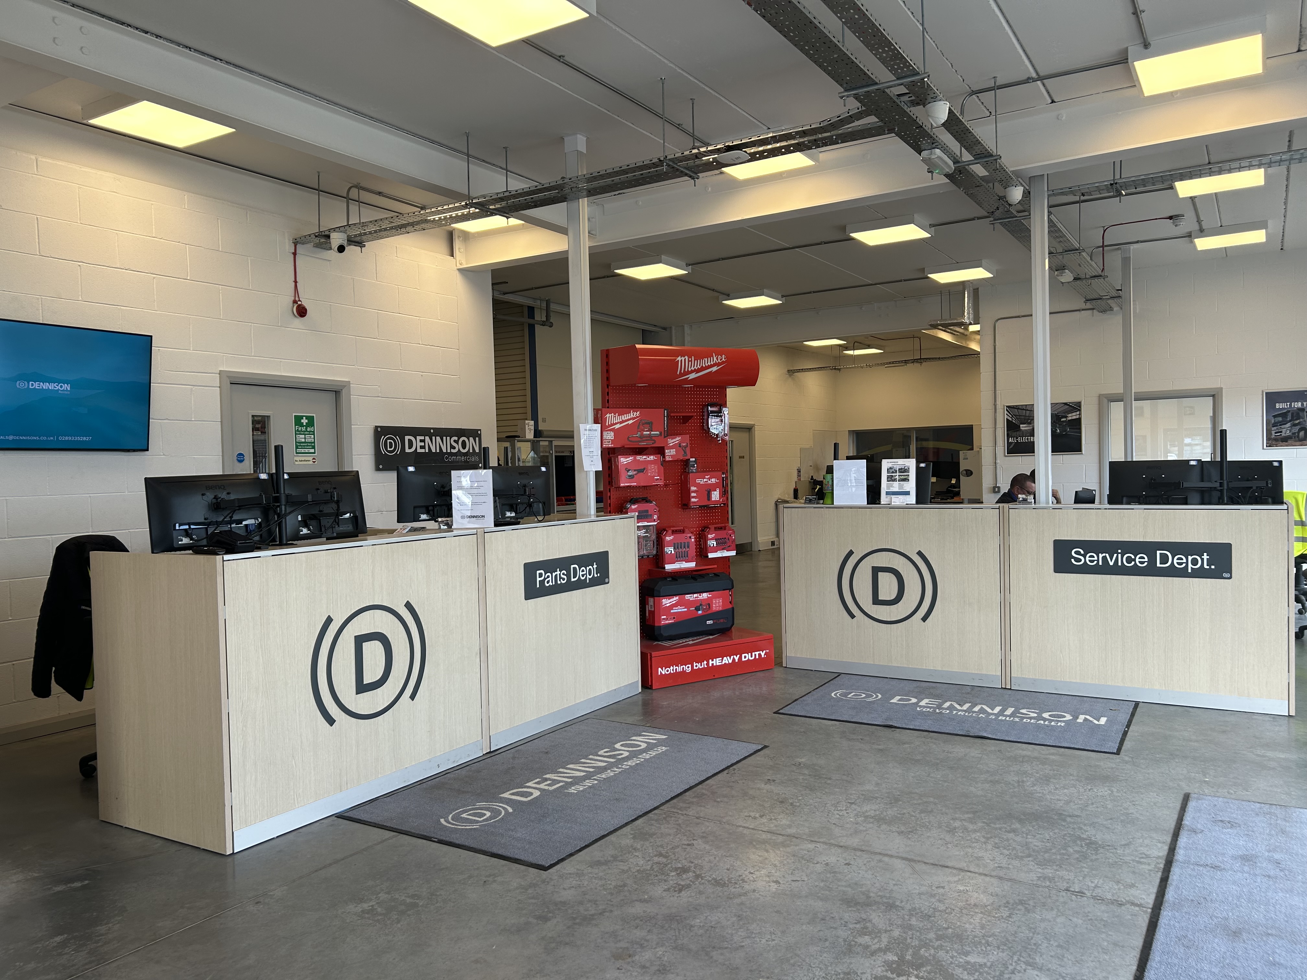
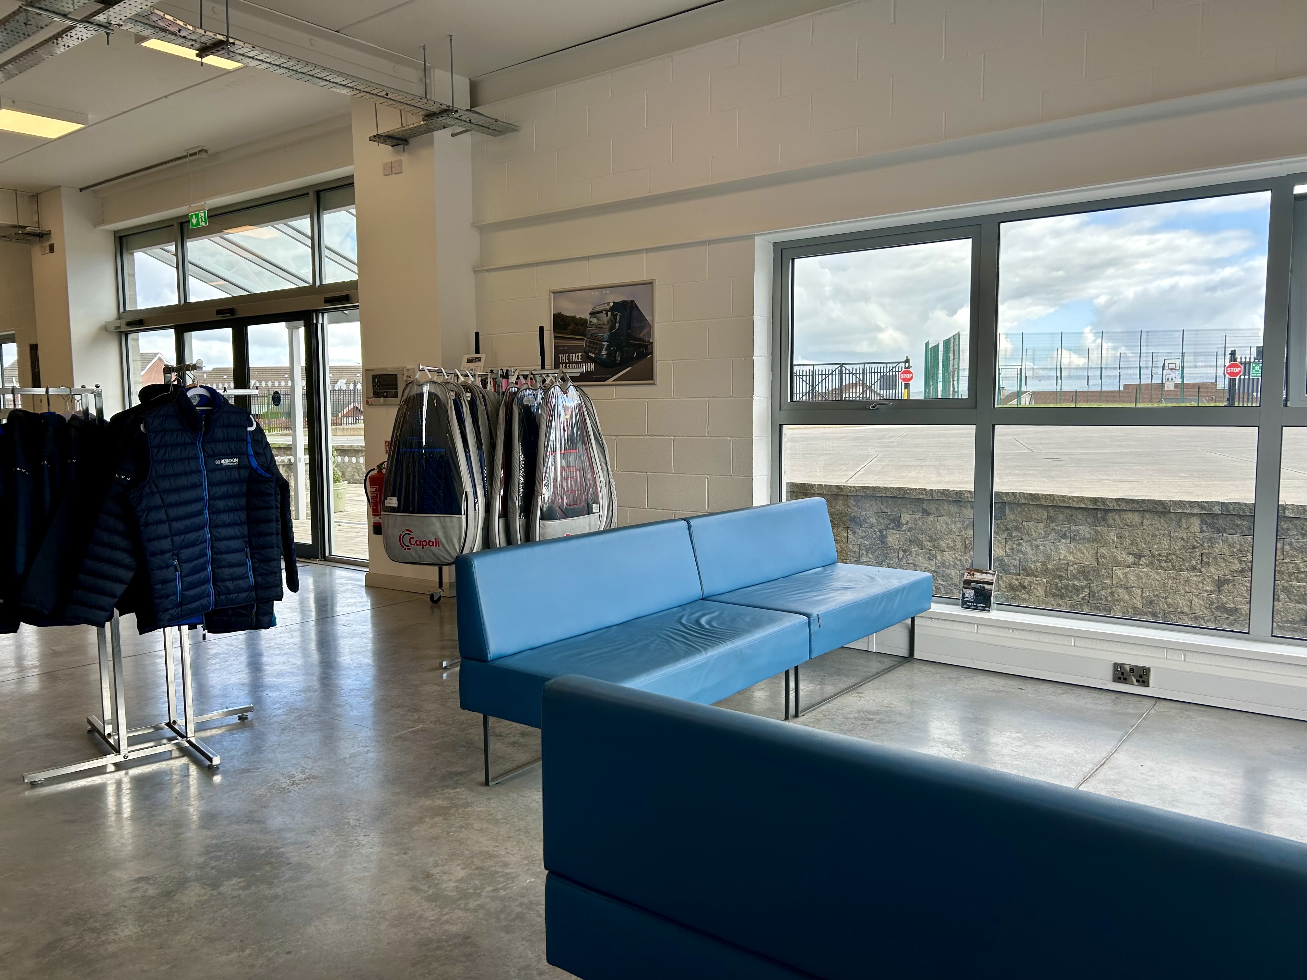
At ground floor level, the extension provides a new reception — giving customers a proper point of arrival — along with an accessible toilet and shower room for staff, and a parts store with first floor storage accessed via a carousel lift, maximising capacity without sacrificing floor space.
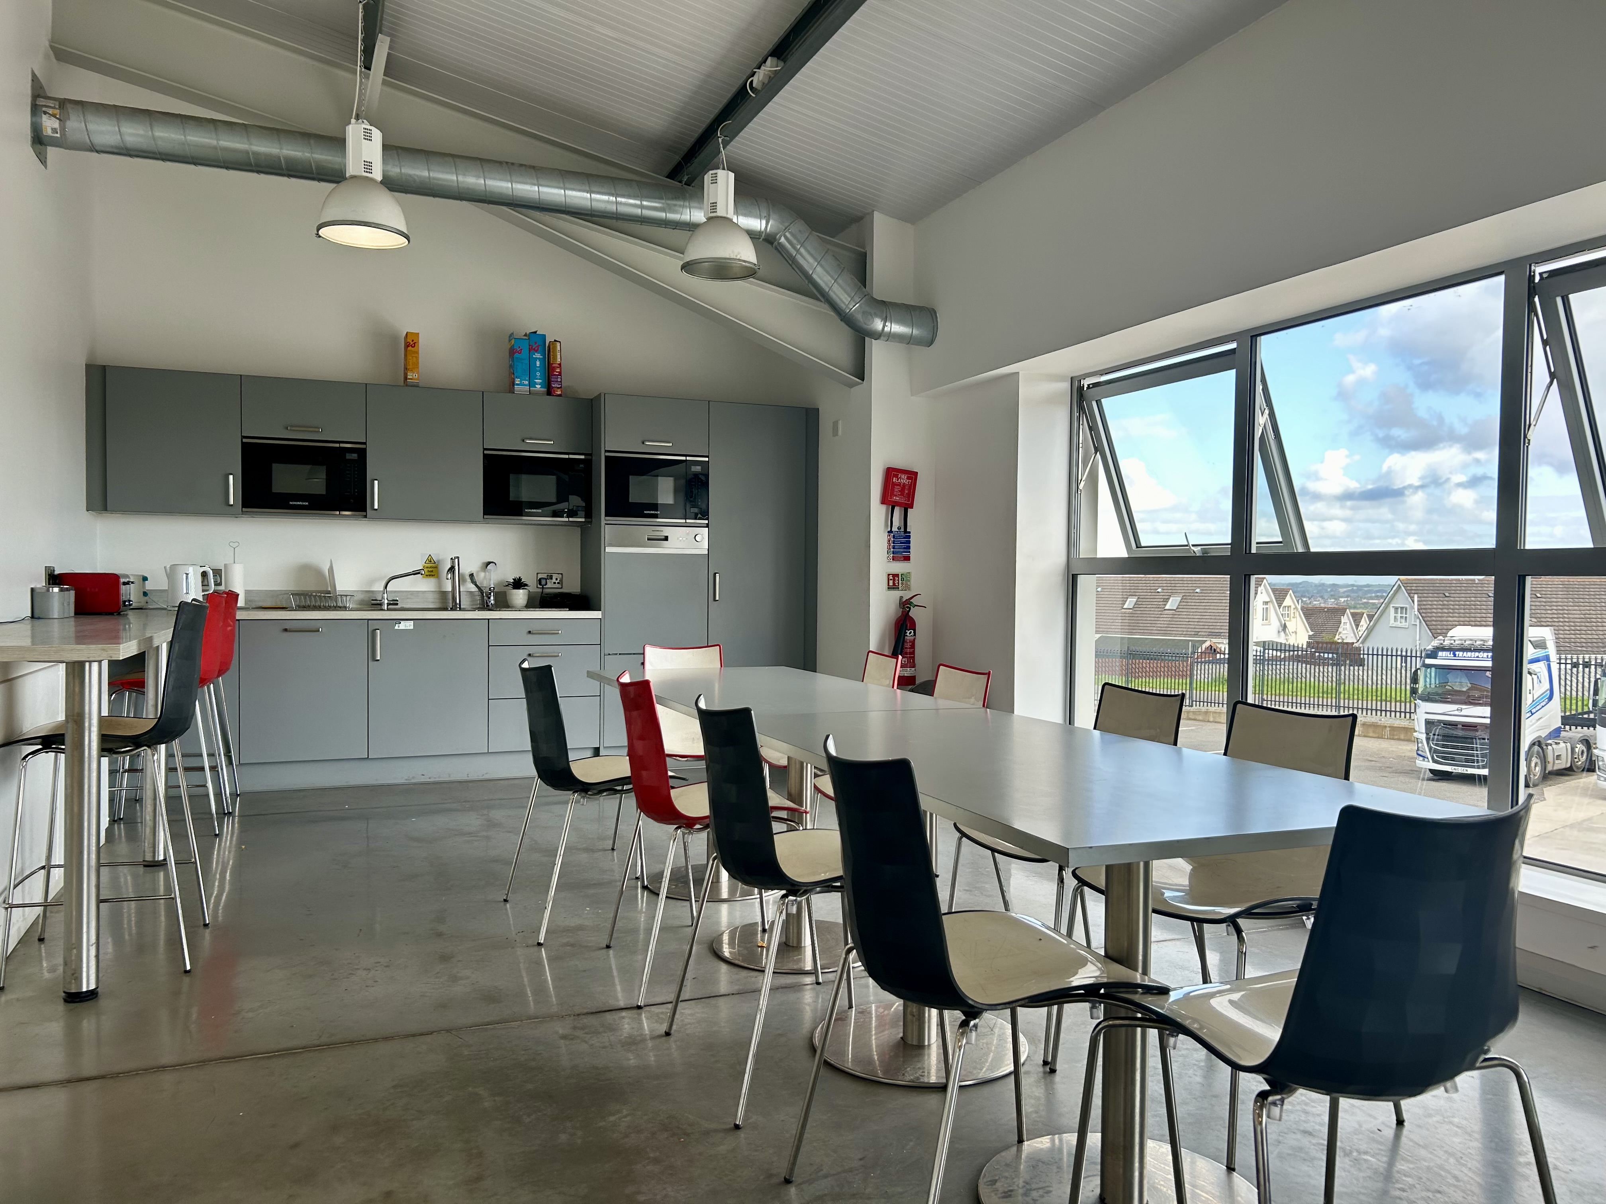
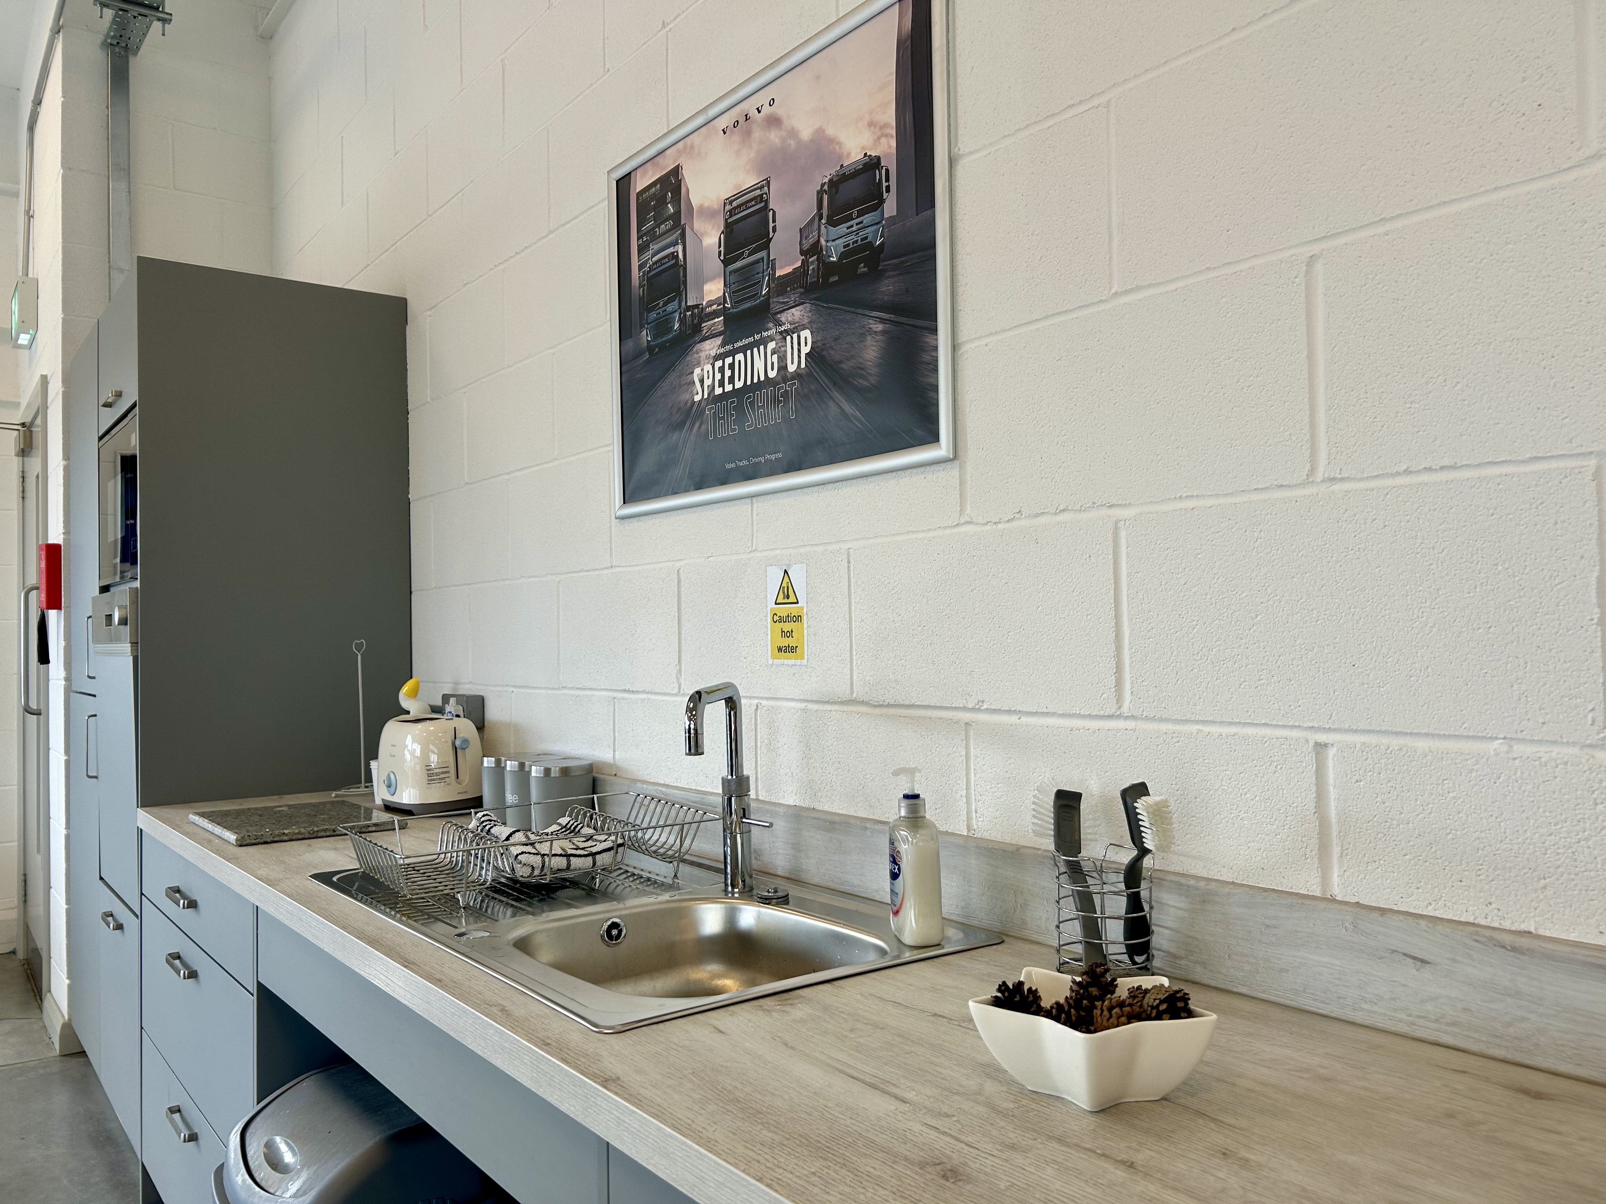
The first floor brings together a new canteen, changing rooms, a meeting room and offices, giving staff much-improved welfare facilities and the business room to grow administratively alongside its operational side.
The result is a facility that's significantly better equipped for day-to-day demands to meet the commercial requirements, with a more professional front-of-house presence and facilities that properly support the team. This project continues our ongoing work with Dennisons Commercials, building on our existing relationship with the team there.
Data
Various
Gallery
We have more projects in our portfolio, please check them out.