
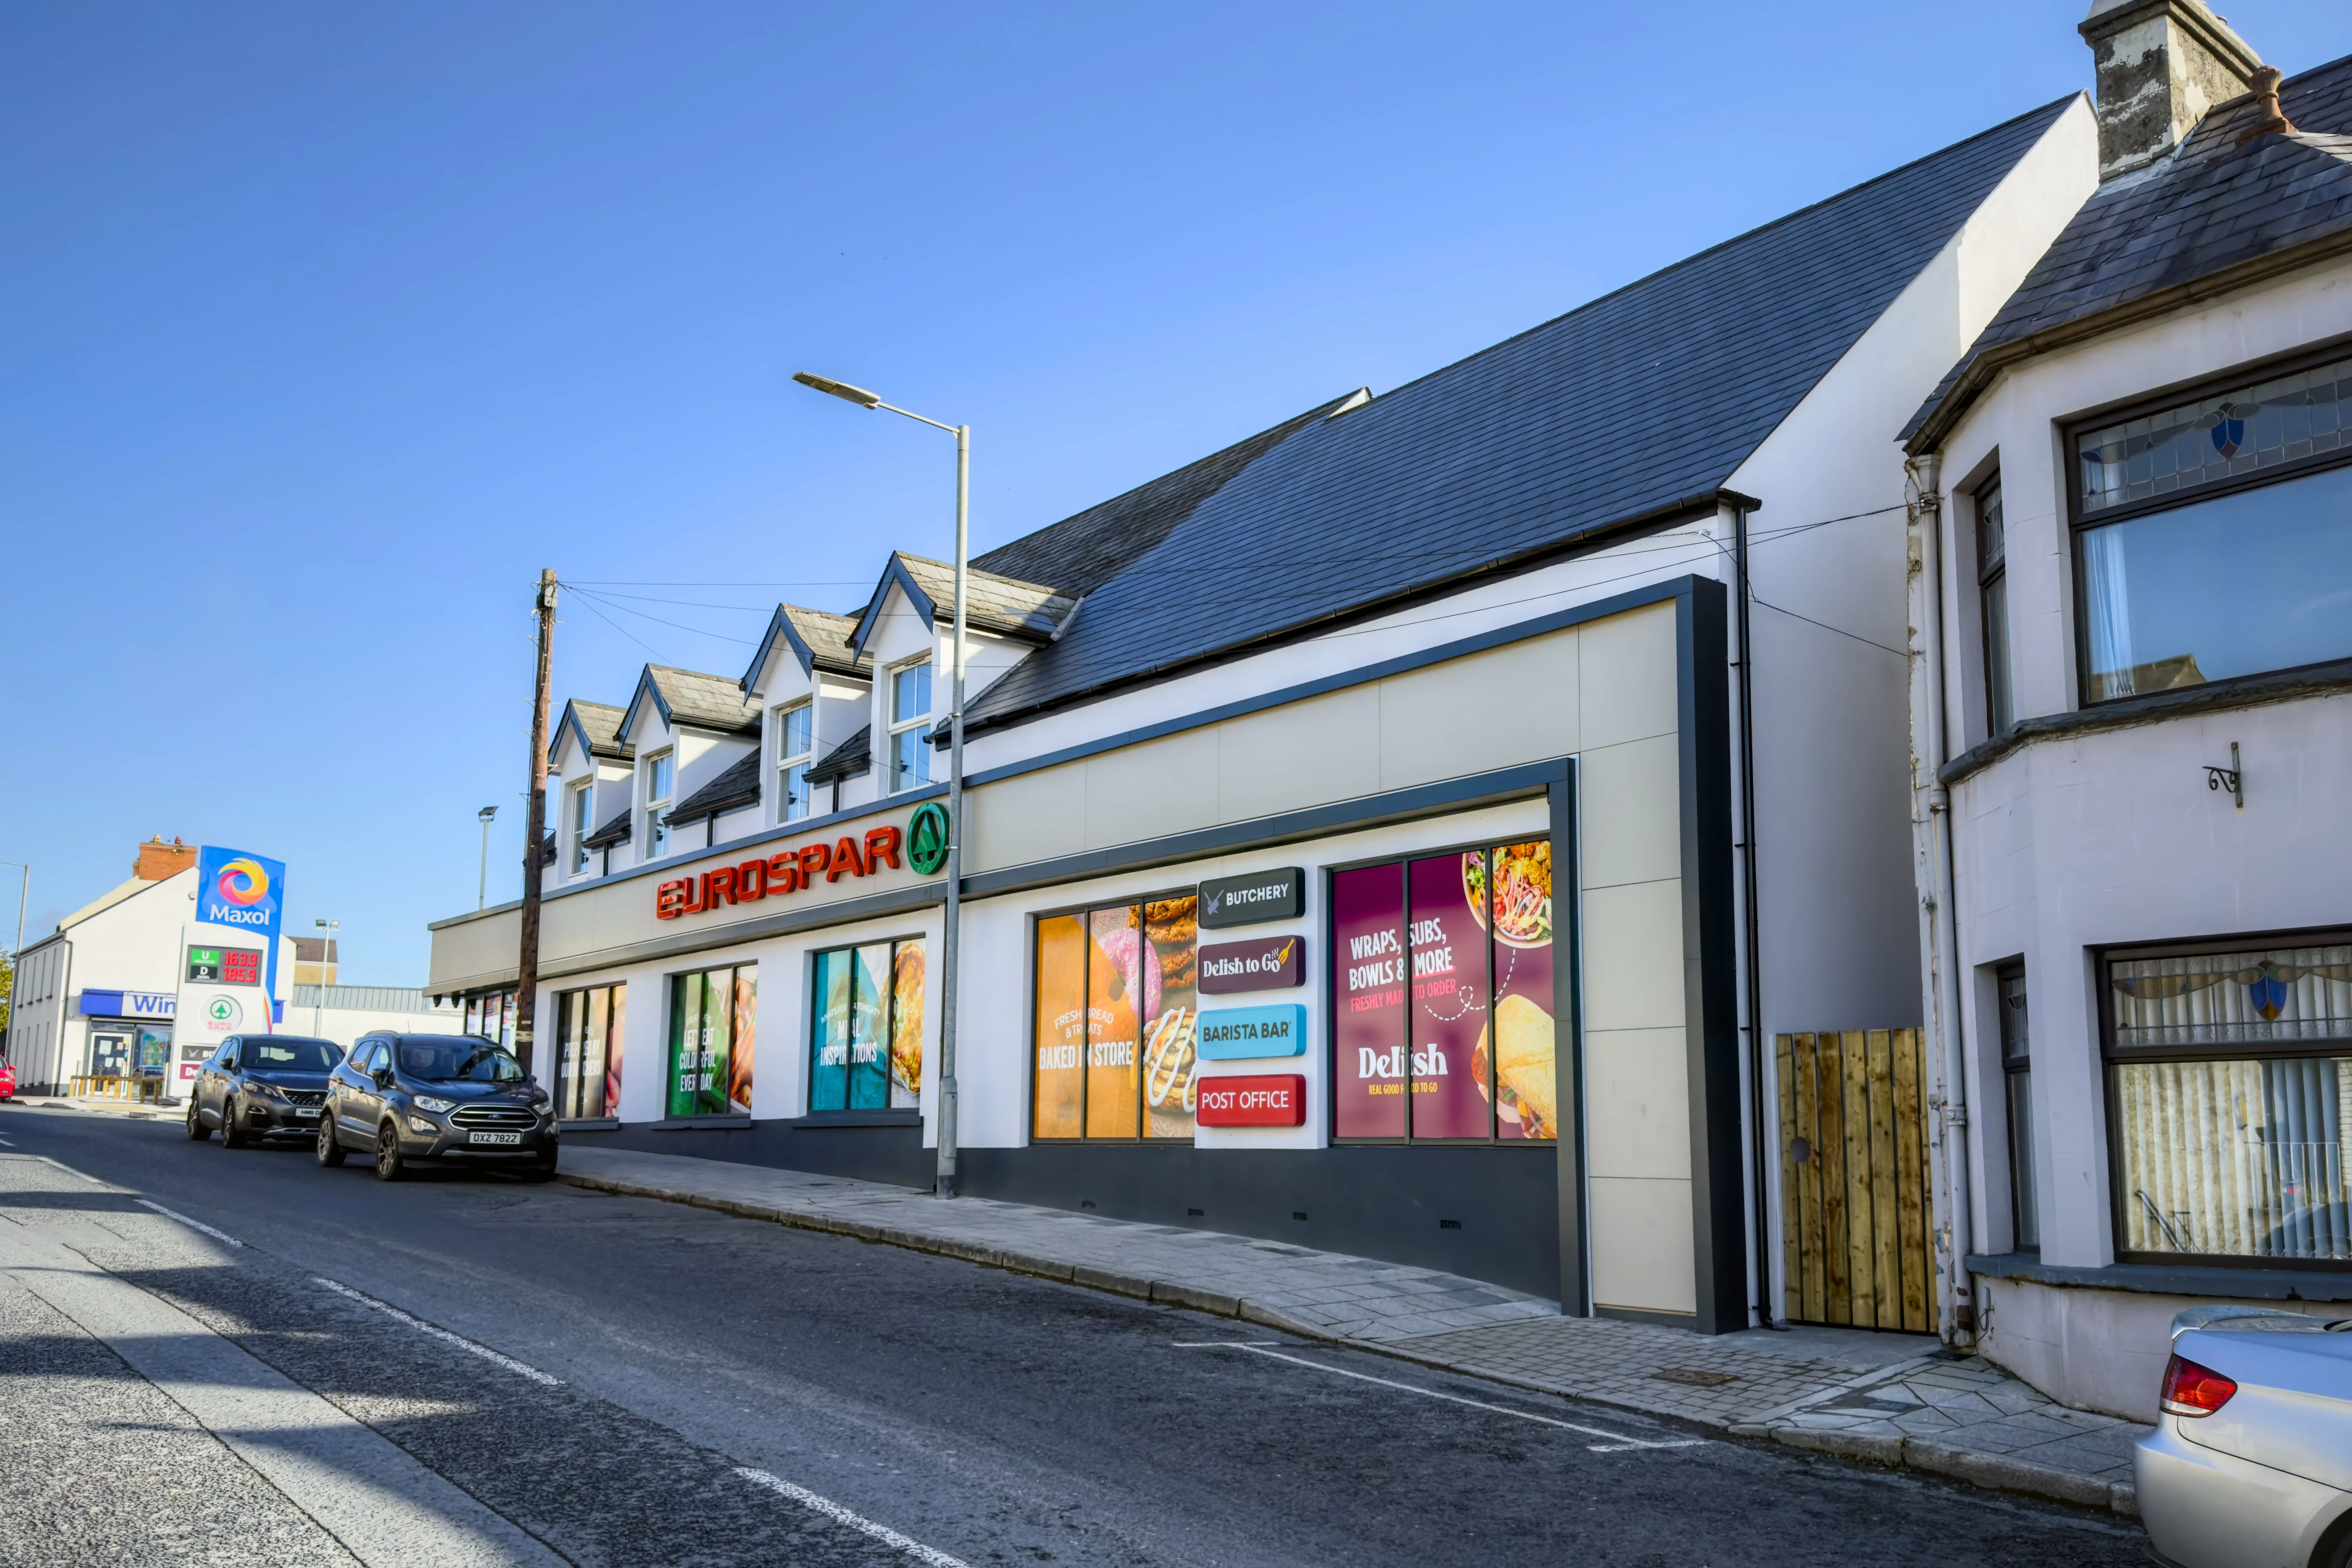
Spar to Eurospar: more space, more choice, and the convenience to match.
Overview
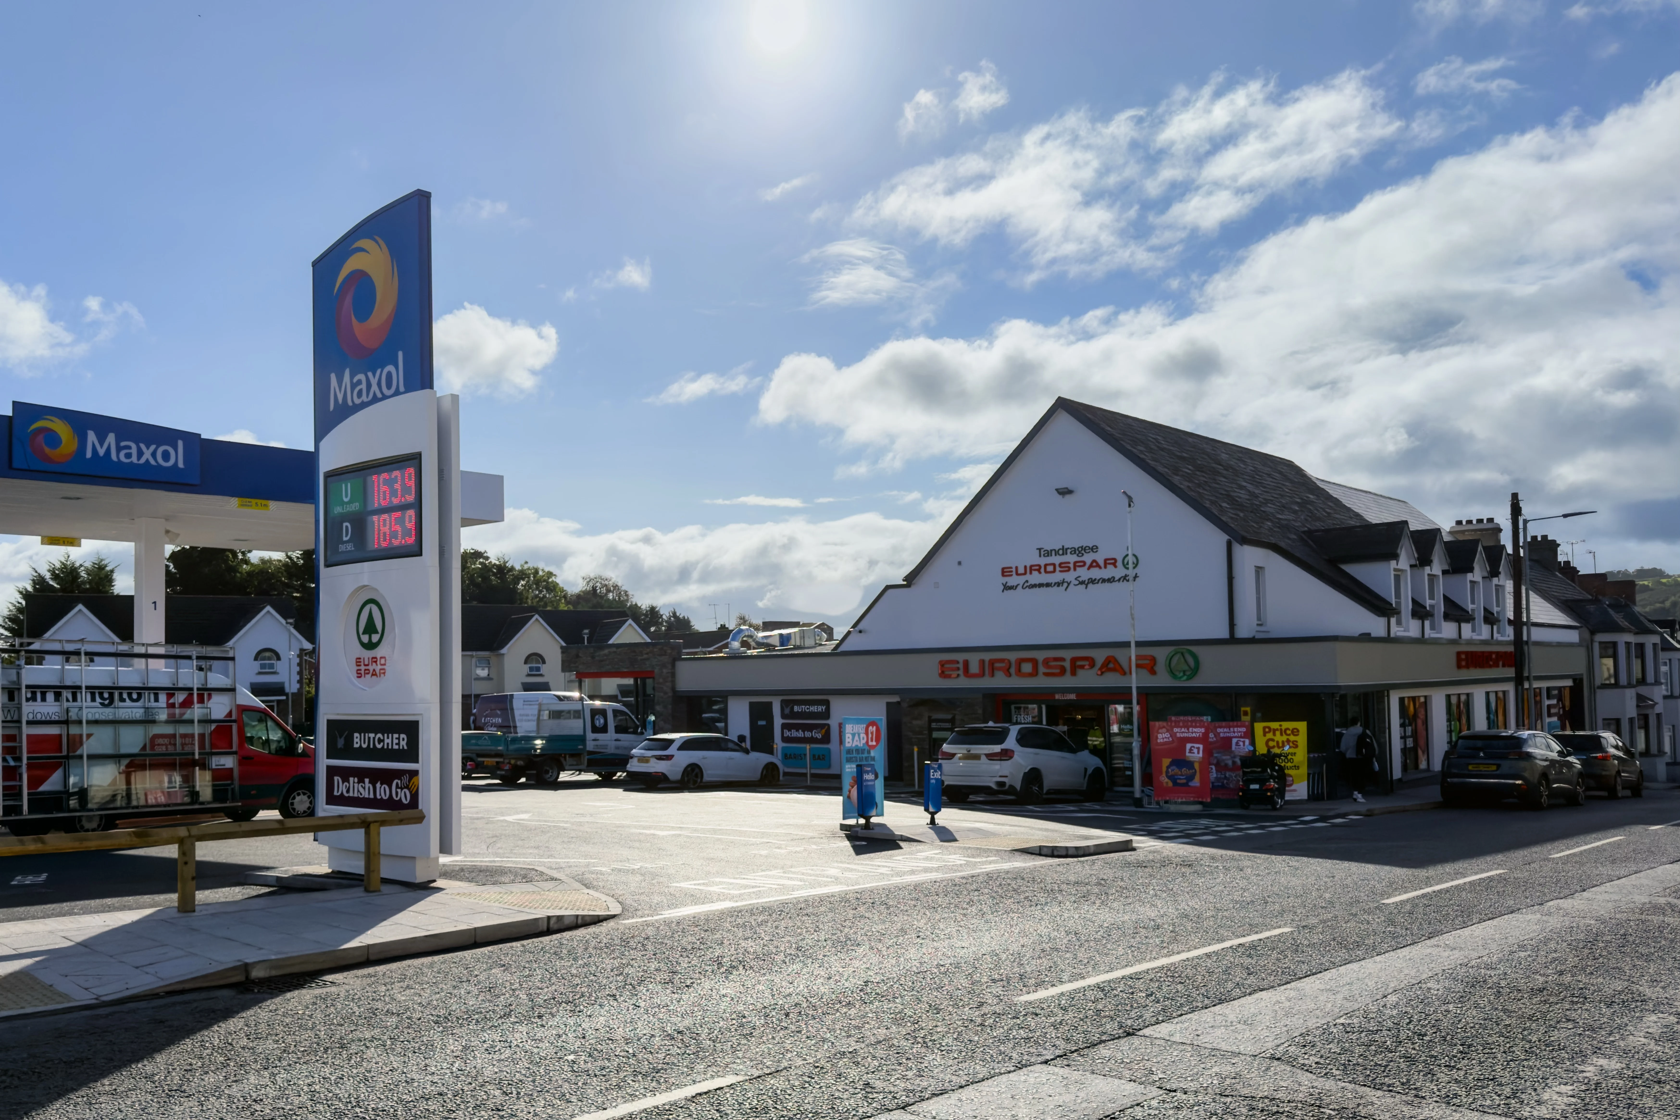
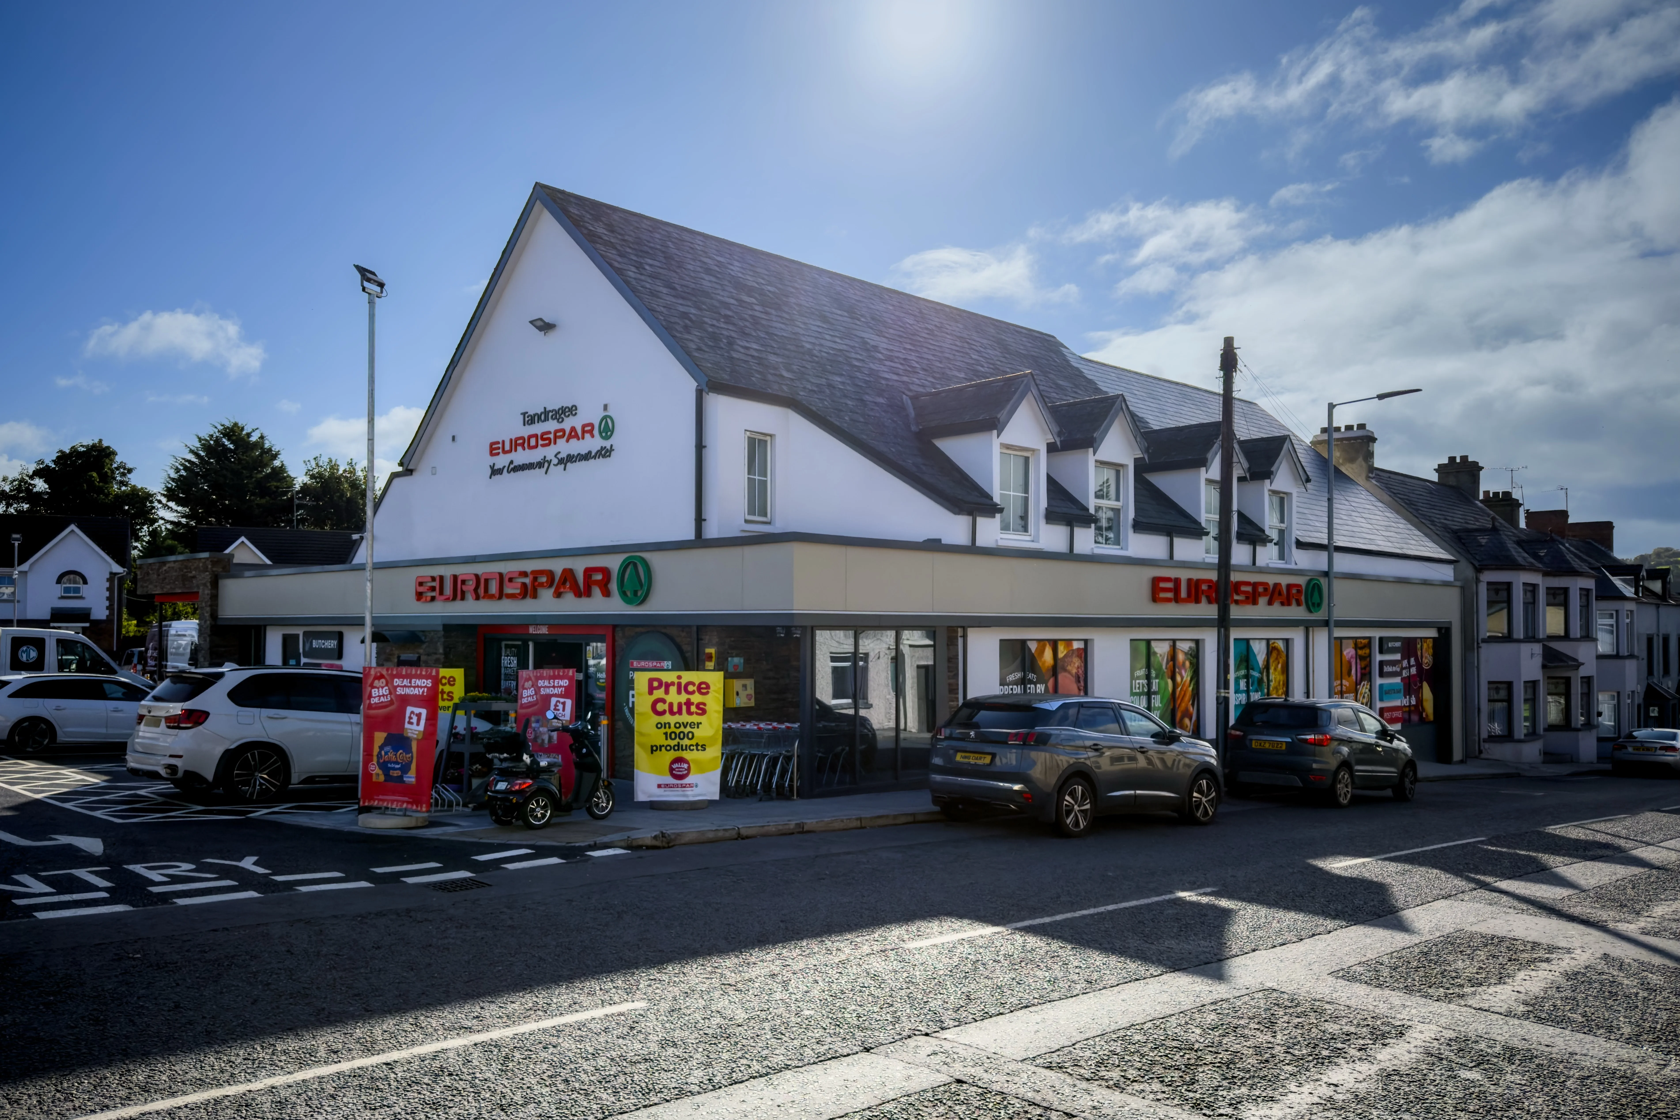
Henderson Group saw an opportunity to grow its Mill Street Spar into a fuller, more ambitious Eurospar with a new fuel forecourt, and our job was to take the approved design and make it happen. The former back-of-house spaces were demolished, along with the neighbouring commercial buildings, to make room for a 150m² extension. This gave the store a larger sales area, an enhanced deli kitchen, a butchers counter and an entirely new back of house.
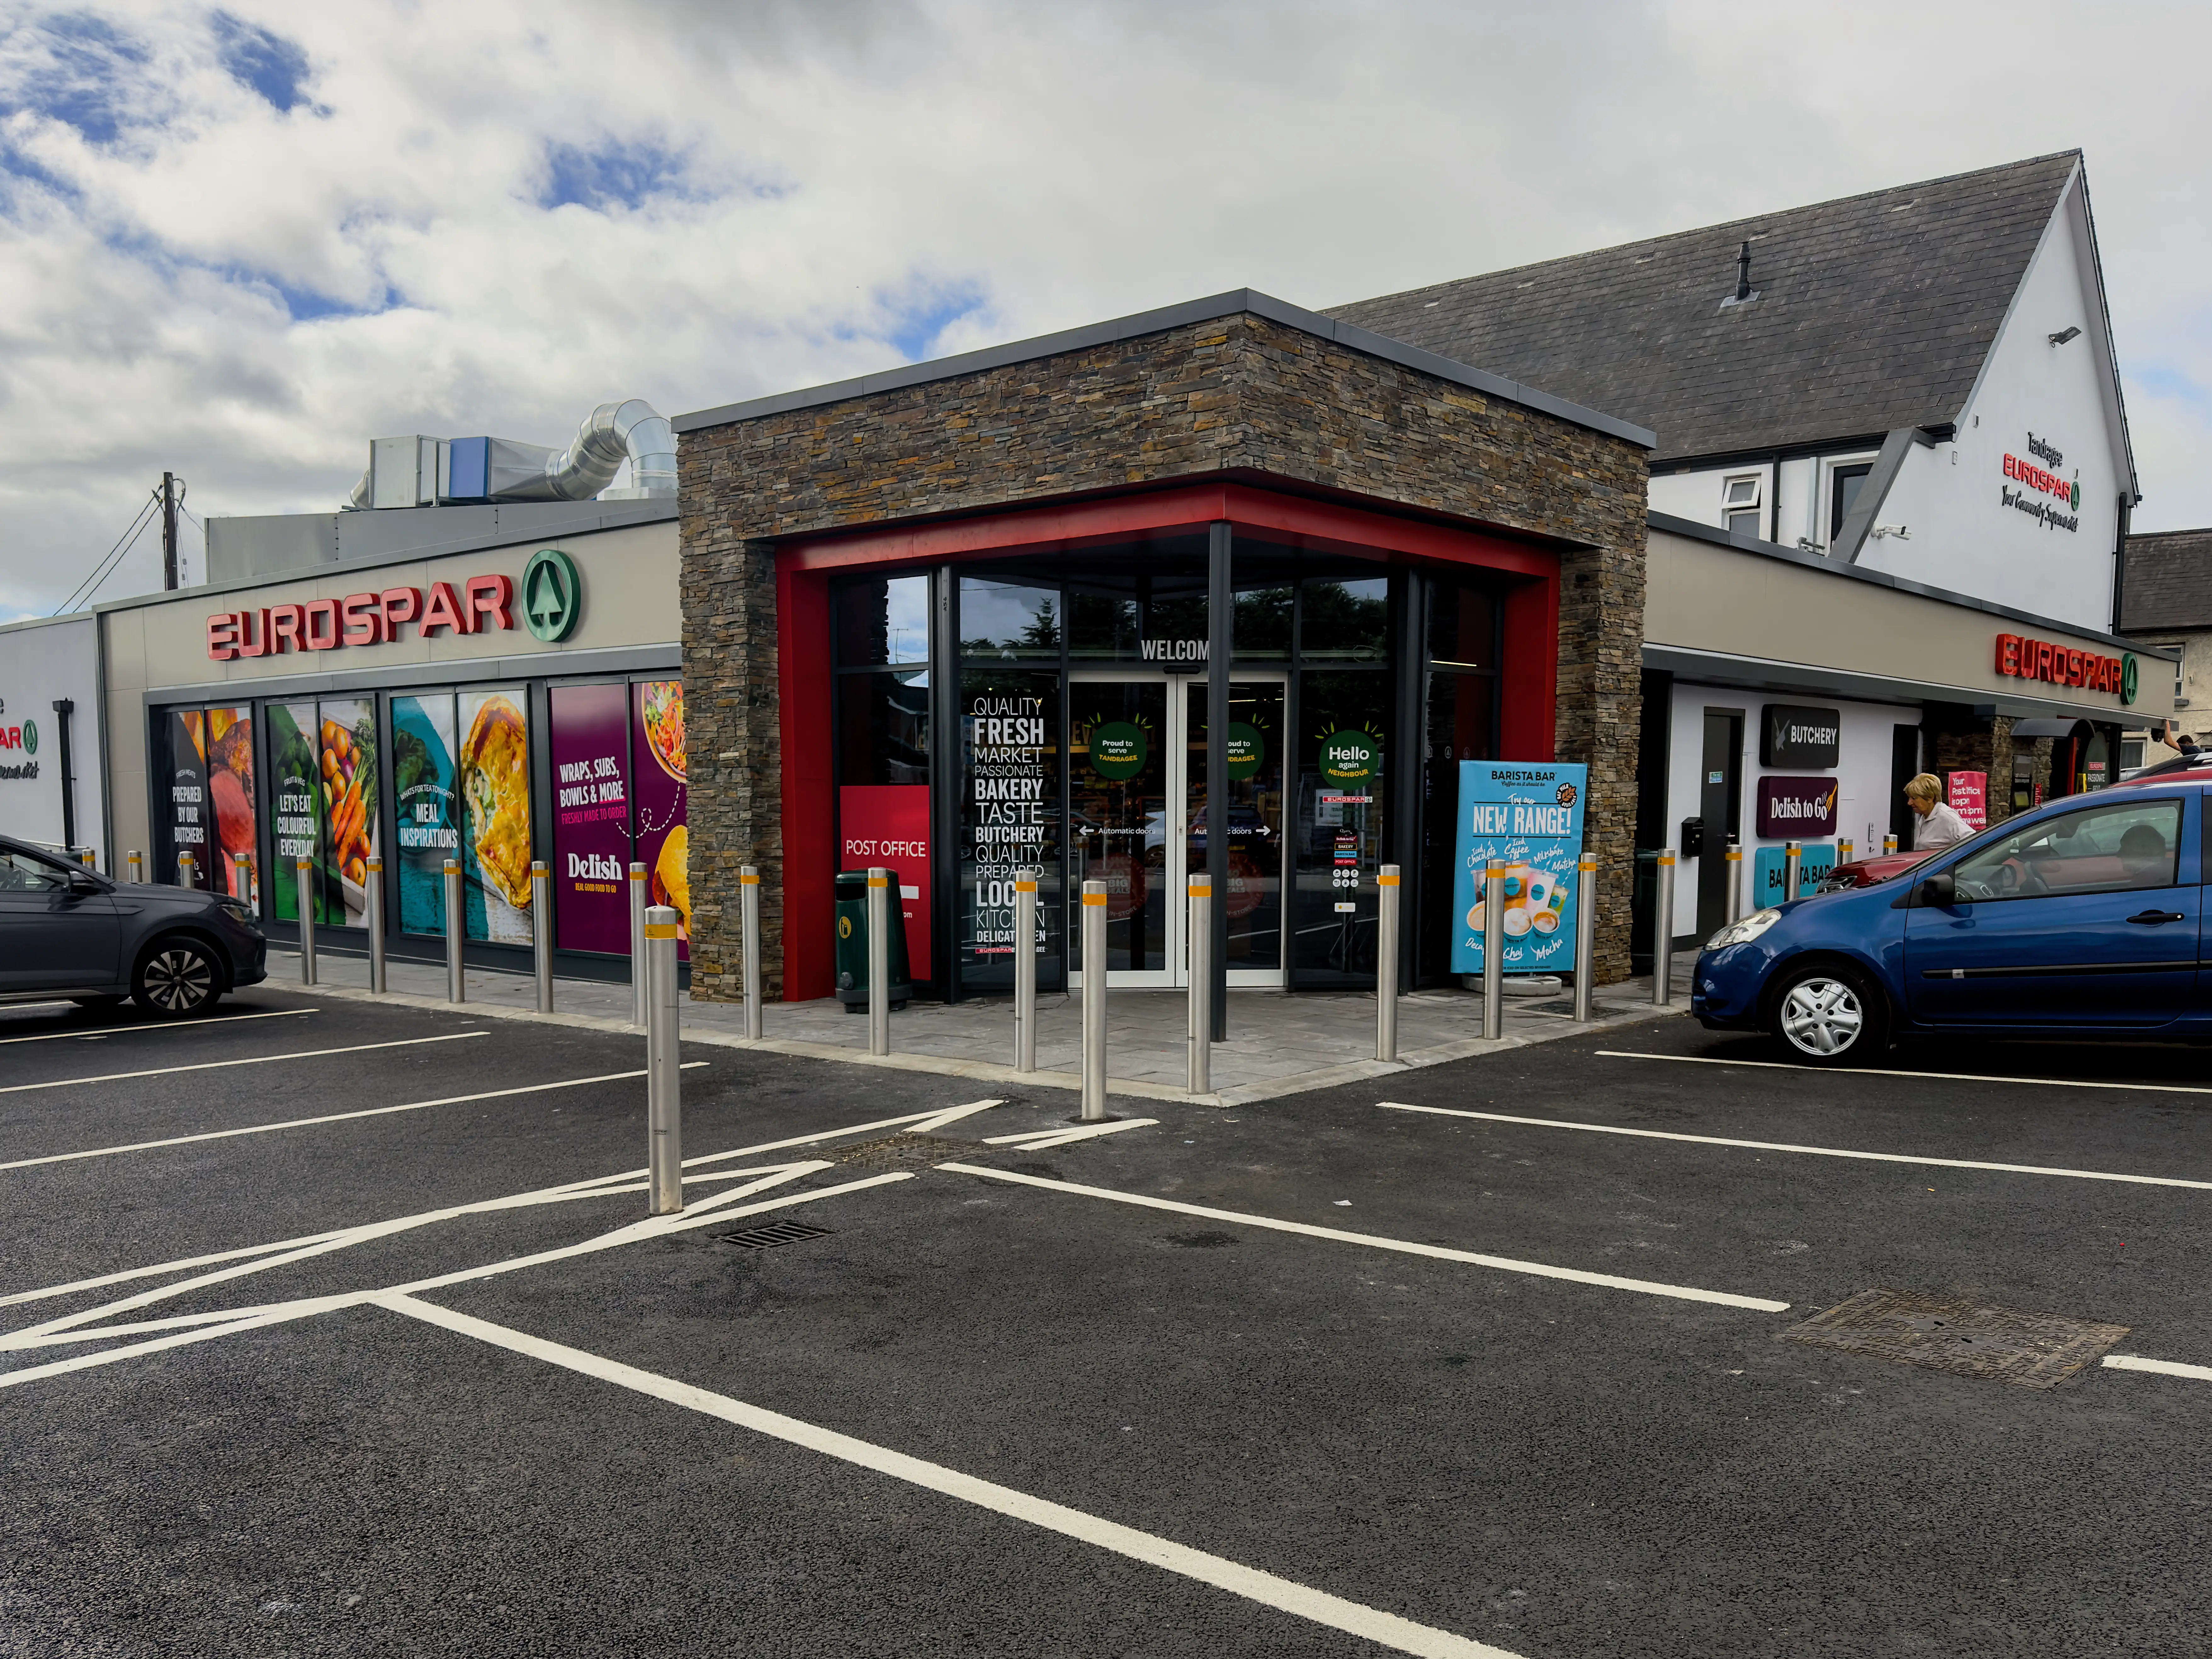
We took the palette of preferred materials and detailed it to suit the site, so the finished Eurospar meets the client’s standard of quality and feels like a comfortable, welcoming place to shop. New high-specification customer toilets, including accessible and parent facilities, are one more way the store puts customers first.
The forecourt and new car park were a project within a project. Changes in level across the site affected everything from the floor of the new store to how the forecourt, site drainage, parking and access sit together. Finding the right solution for the groundworks meant close coordination with the civil and structural engineers’ designs, and bringing them in early meant the store and forecourt were designed as one scheme, not bolted together afterwards.
Building around a live store is a challenge, with customers, staff and deliveries all to consider, but early planning and a well thought-through programme kept it manageable. The result is a modern Eurospar with a much bigger offer for Tandragee, a building that works better behind the scenes as well as out front, and a forecourt that gives locals one more reason to stop in.
Data
REQA
Gallery
We have more projects in our portfolio, please check them out.