
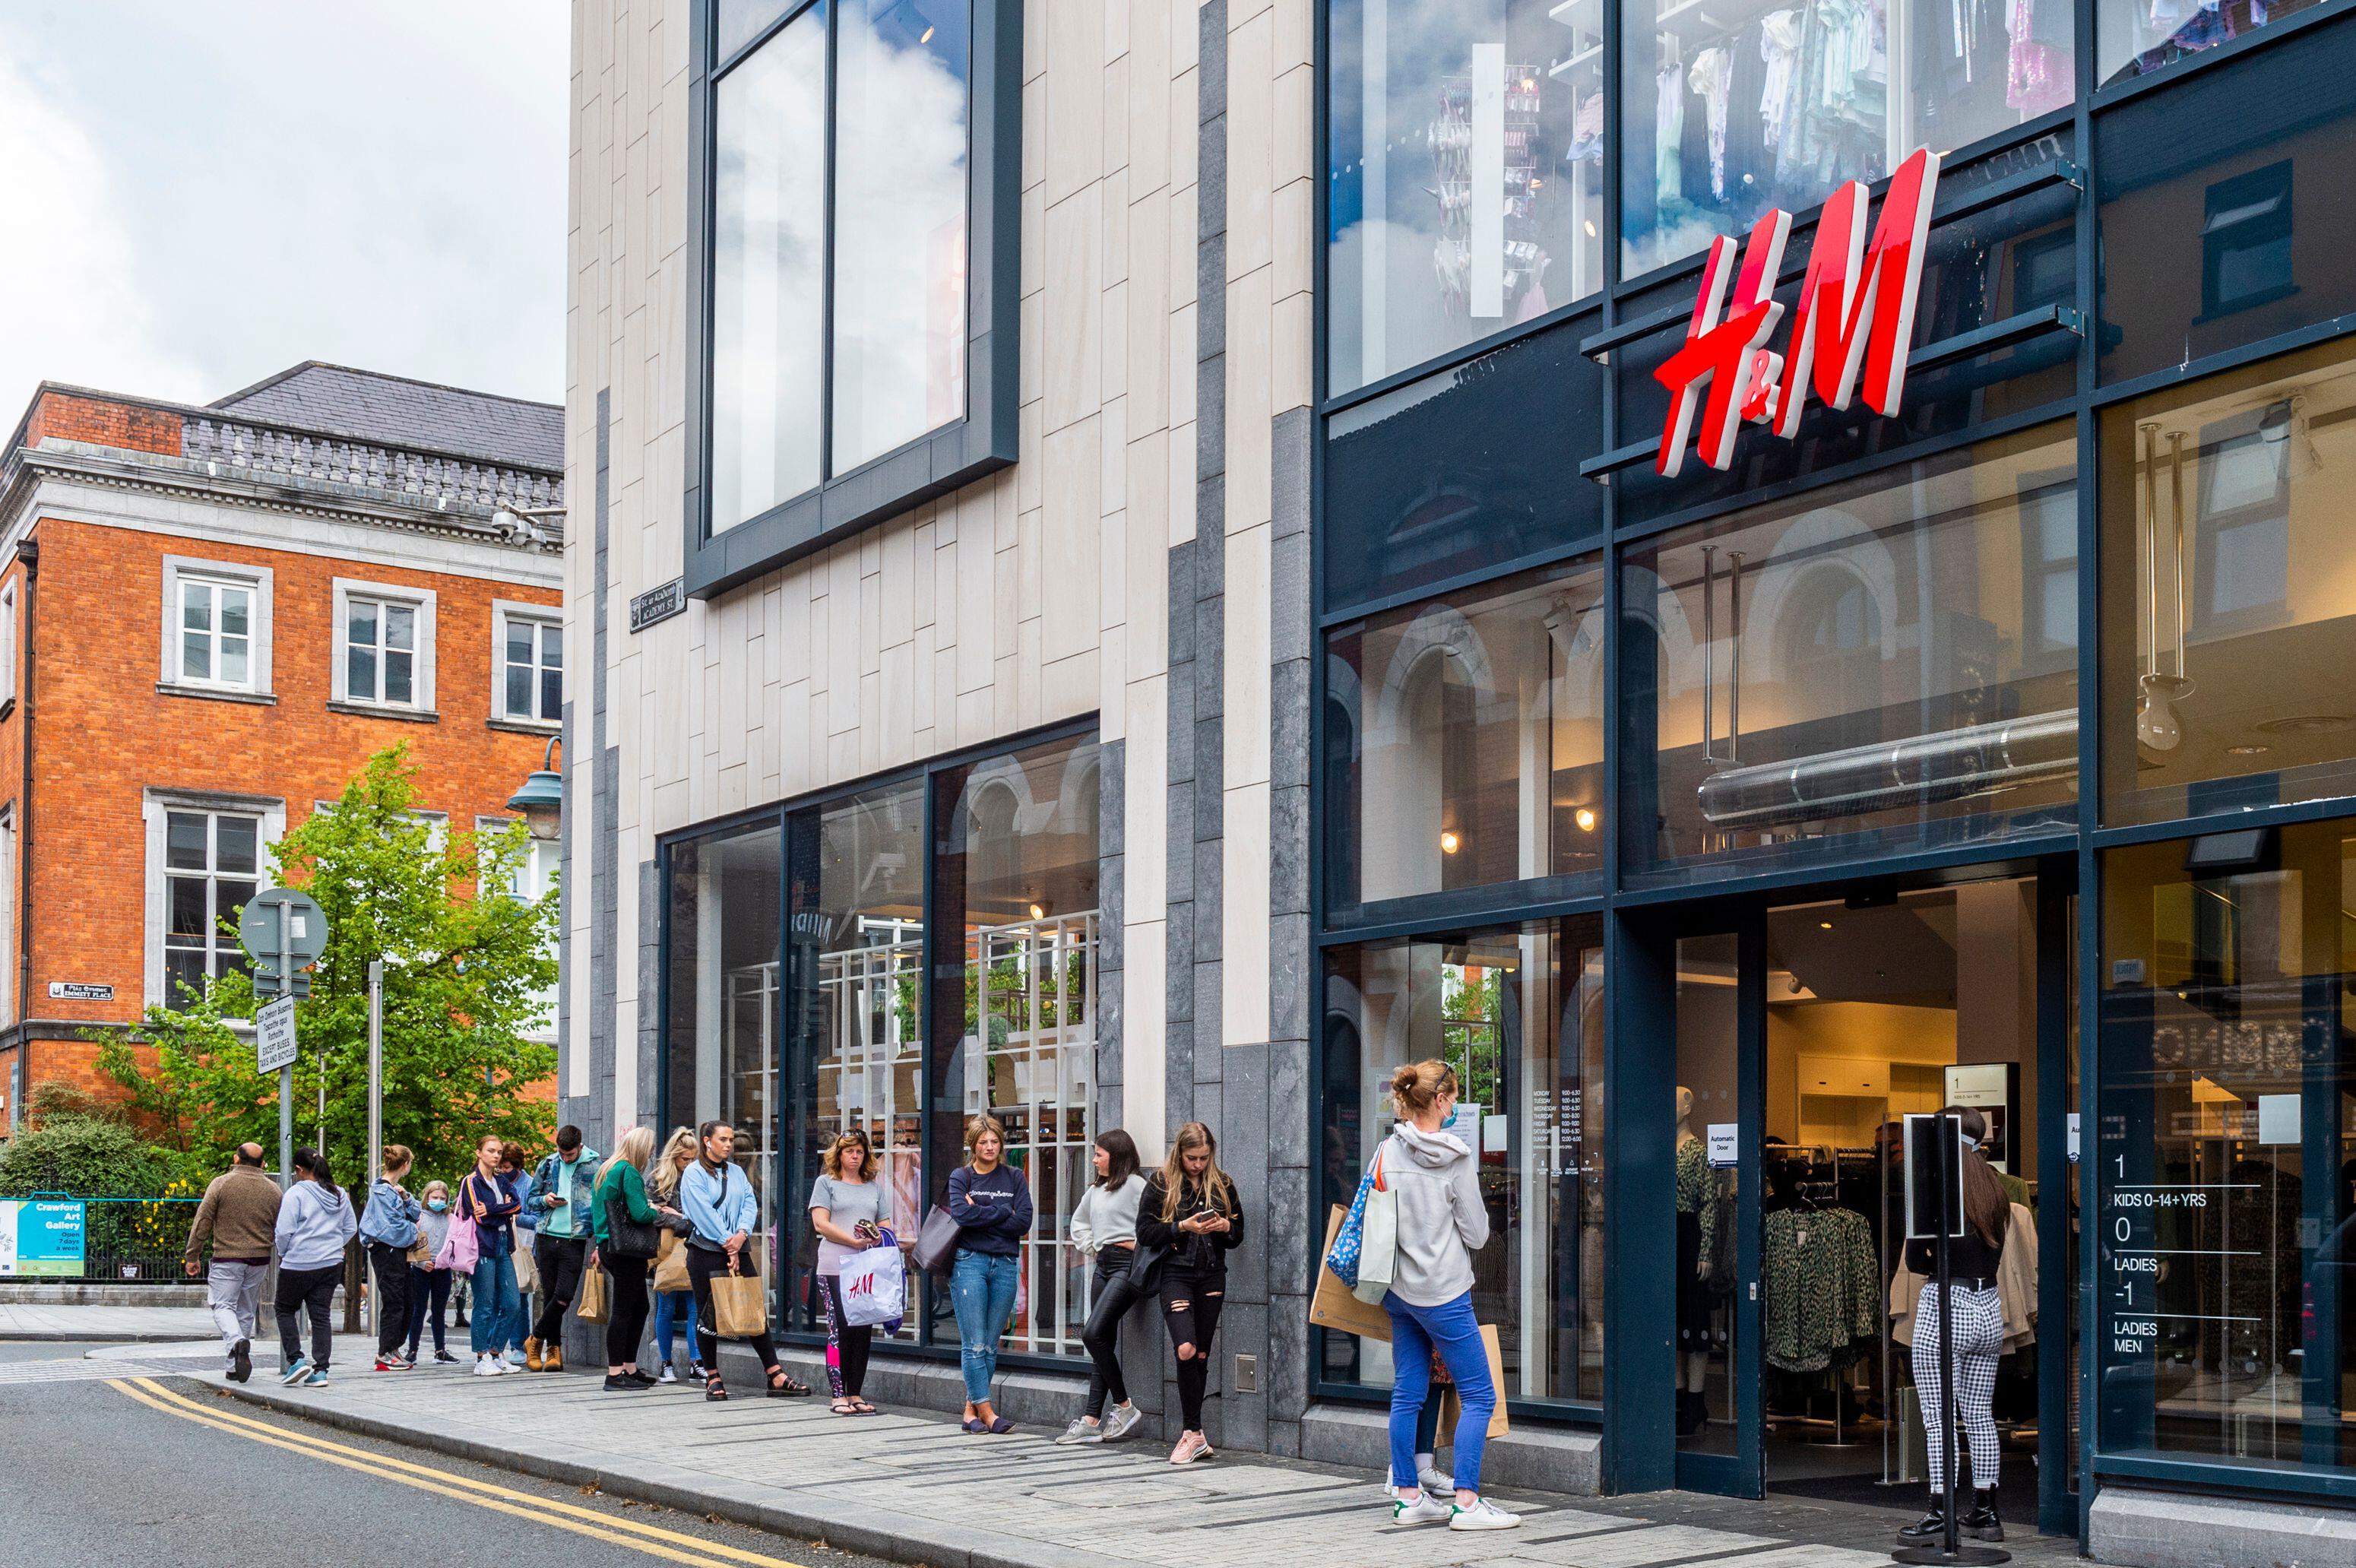
Extension and refurbishment to a premium quality design, in line with the brand’s high standards.
Overview
The project brief included refurbishment to the existing 3 occupied floors and extension into the (mothballed) basement below. Its floor plate spanned under the neighbouring tenants. With the increased spatial capacity, one key element of design was to deliver a layout that catered to the various departments within the store while achieving statutory compliance. Fire and accessibility were of high importance due to the additional space created in the basement.
The enhanced layout improved departmental visibility and customer flow, creating a more engaging and streamlined shopping experience. Neutral tones with accents of brand colours were applied to guide customers through the space, creating a harmonious and functional atmosphere
The extension successfully expanded the store’s footprint while maintaining the signature H&M aesthetic in the heart of Cork’s busy retail district.
Data
H&M GMBh
REQA
Gallery


We have more projects in our portfolio, please check them out.